
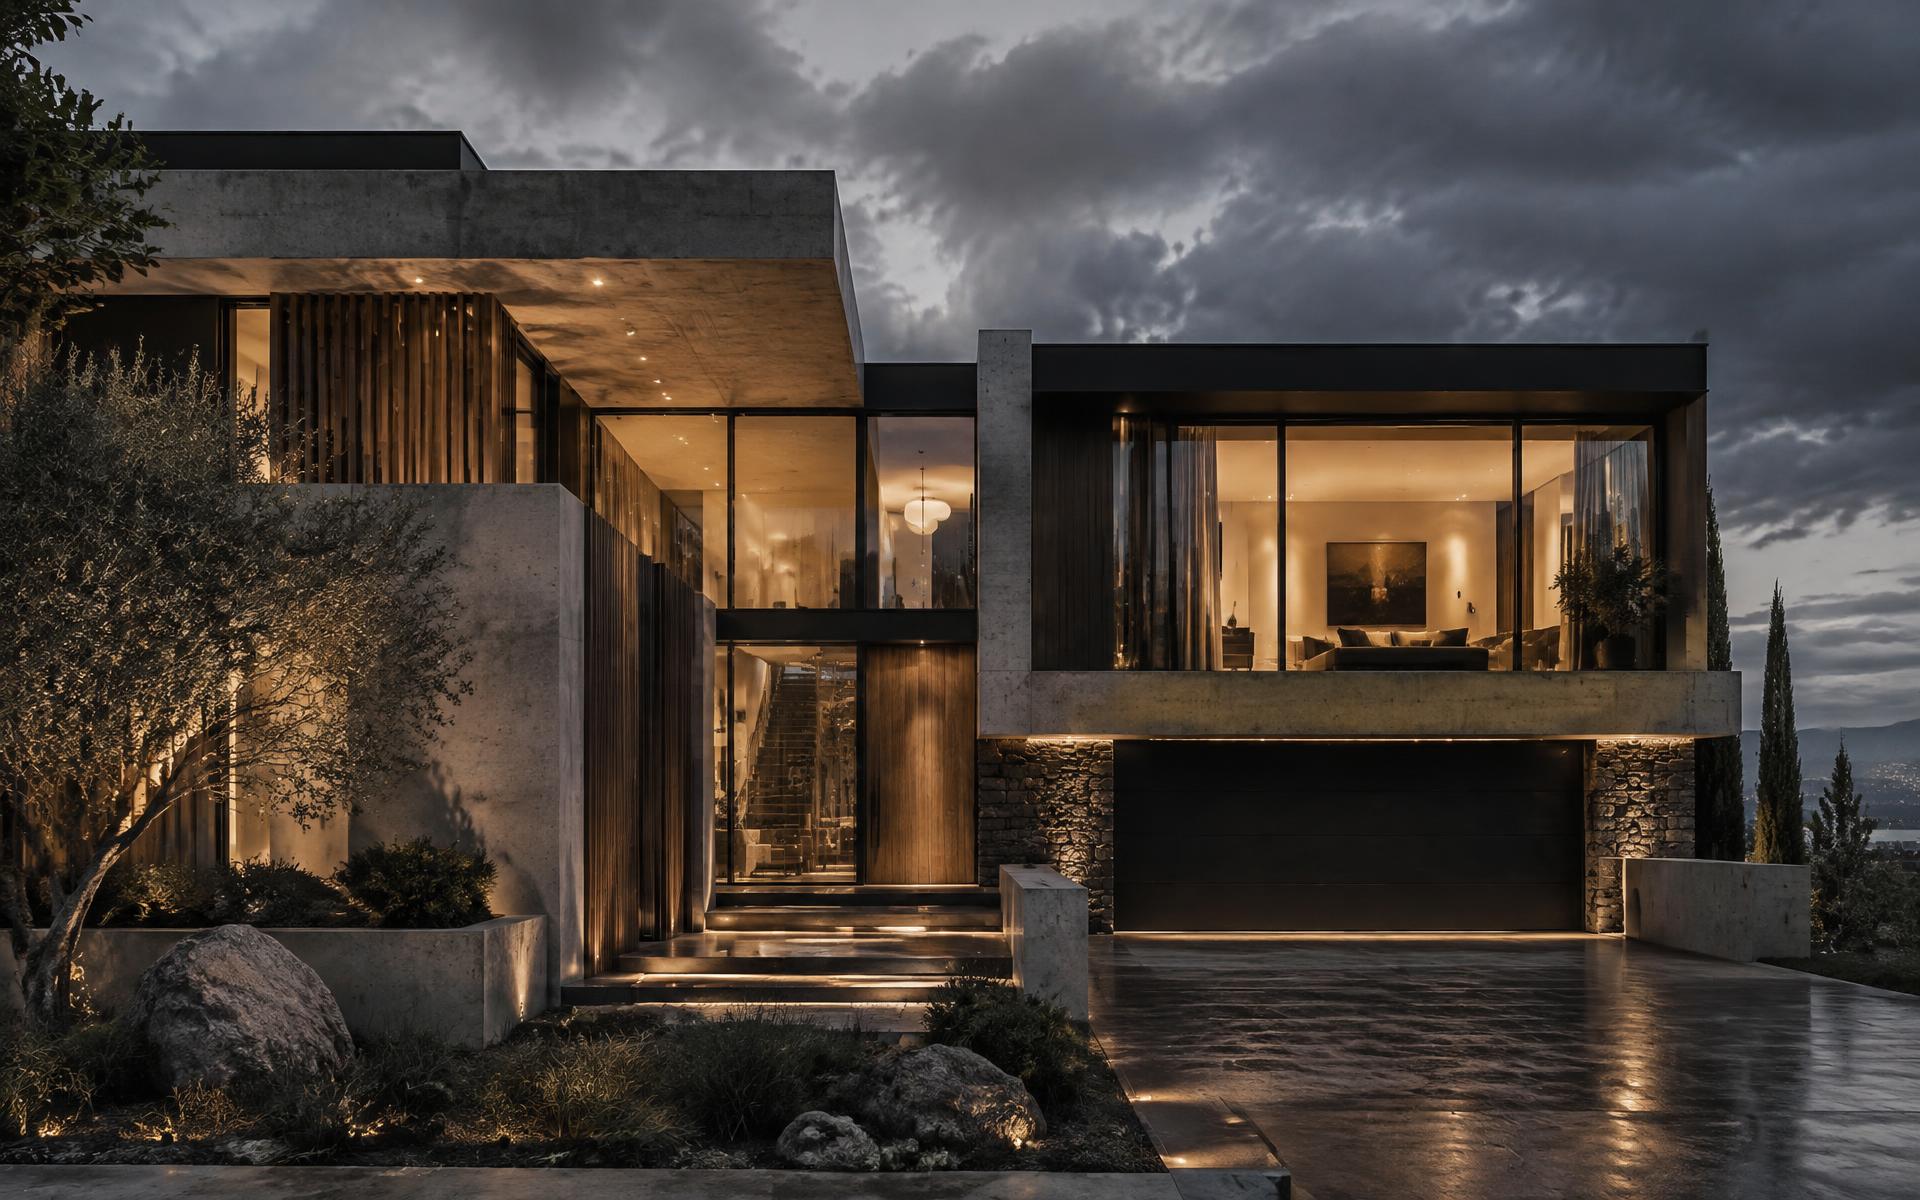
Residential + Commercial · Greater Toronto Area
Construction,
refined.
Residential and commercial spaces designed, renovated and built with a focus on detail, function and finish.
18
Years of trade experience
240+
Projects delivered
94%
Repeat & referral work
2
Sectors: residential + commercial
Capabilities
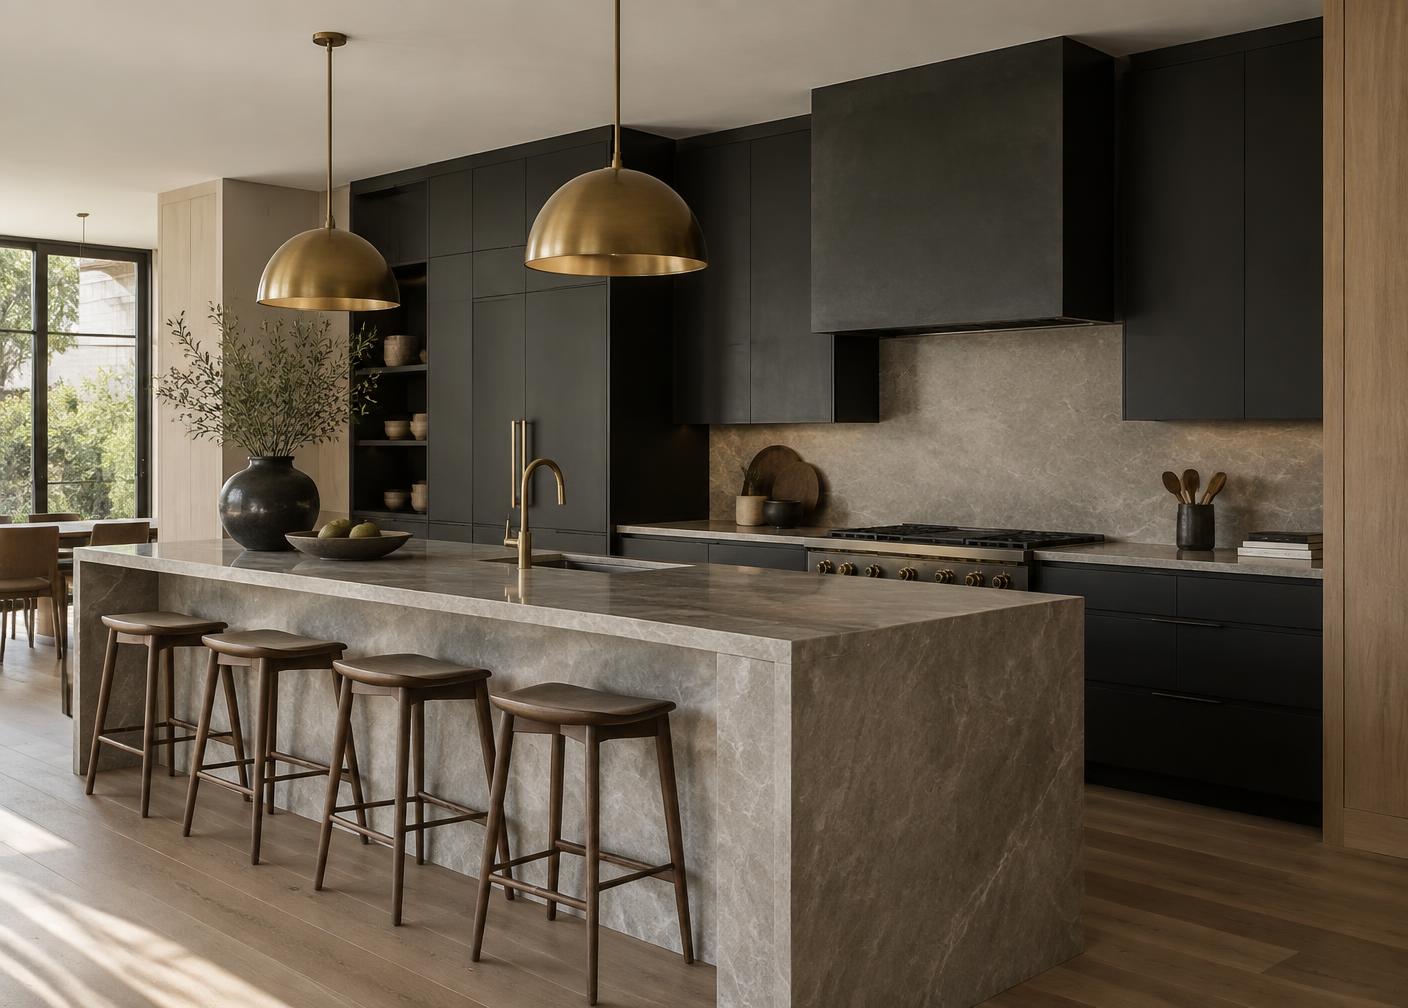
What we build, and how far we take it
Before / after
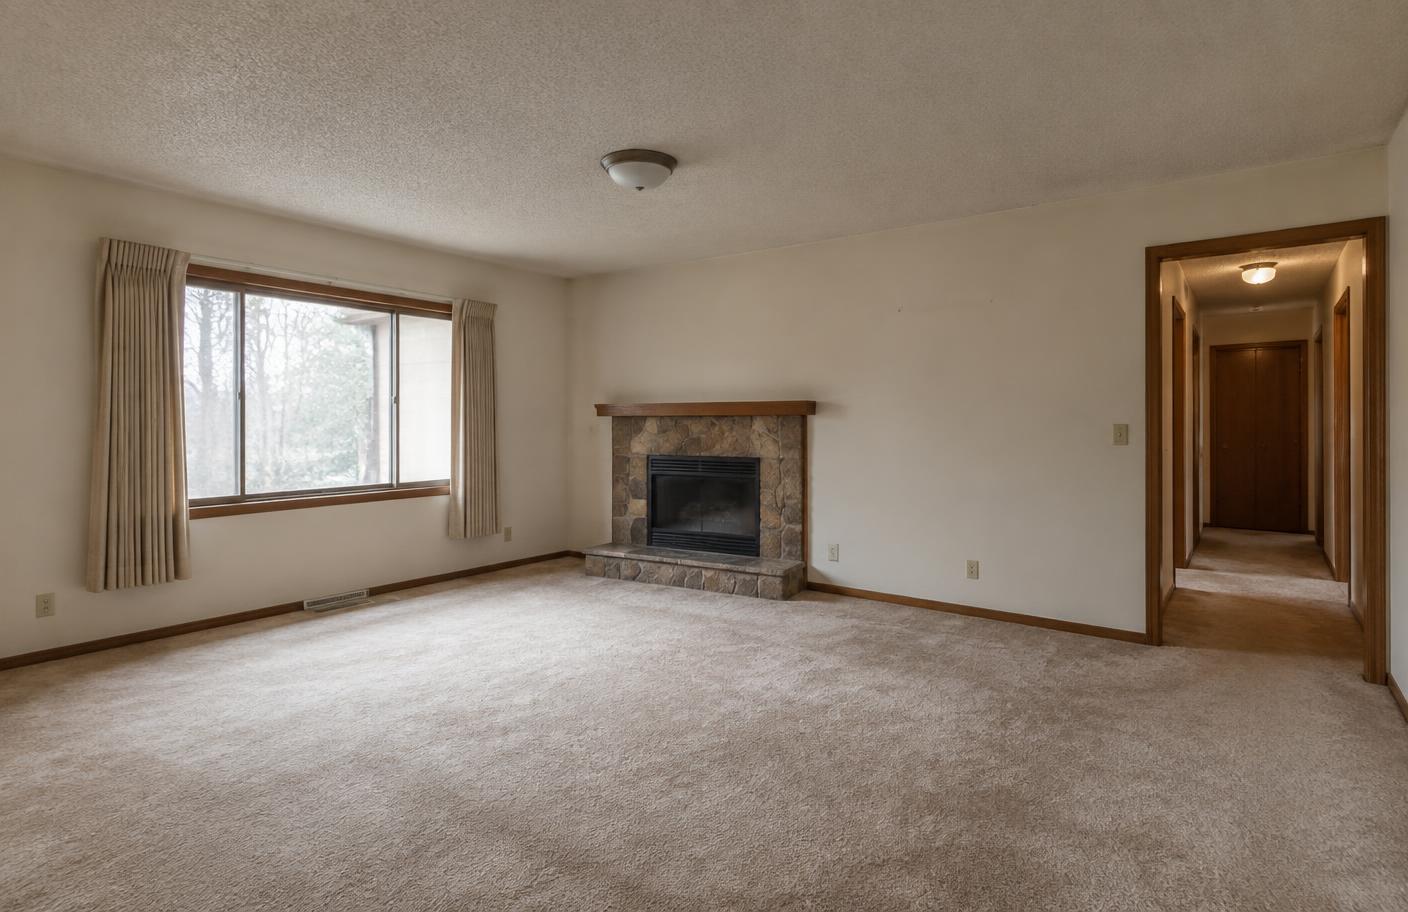
Same footprint. Different building.
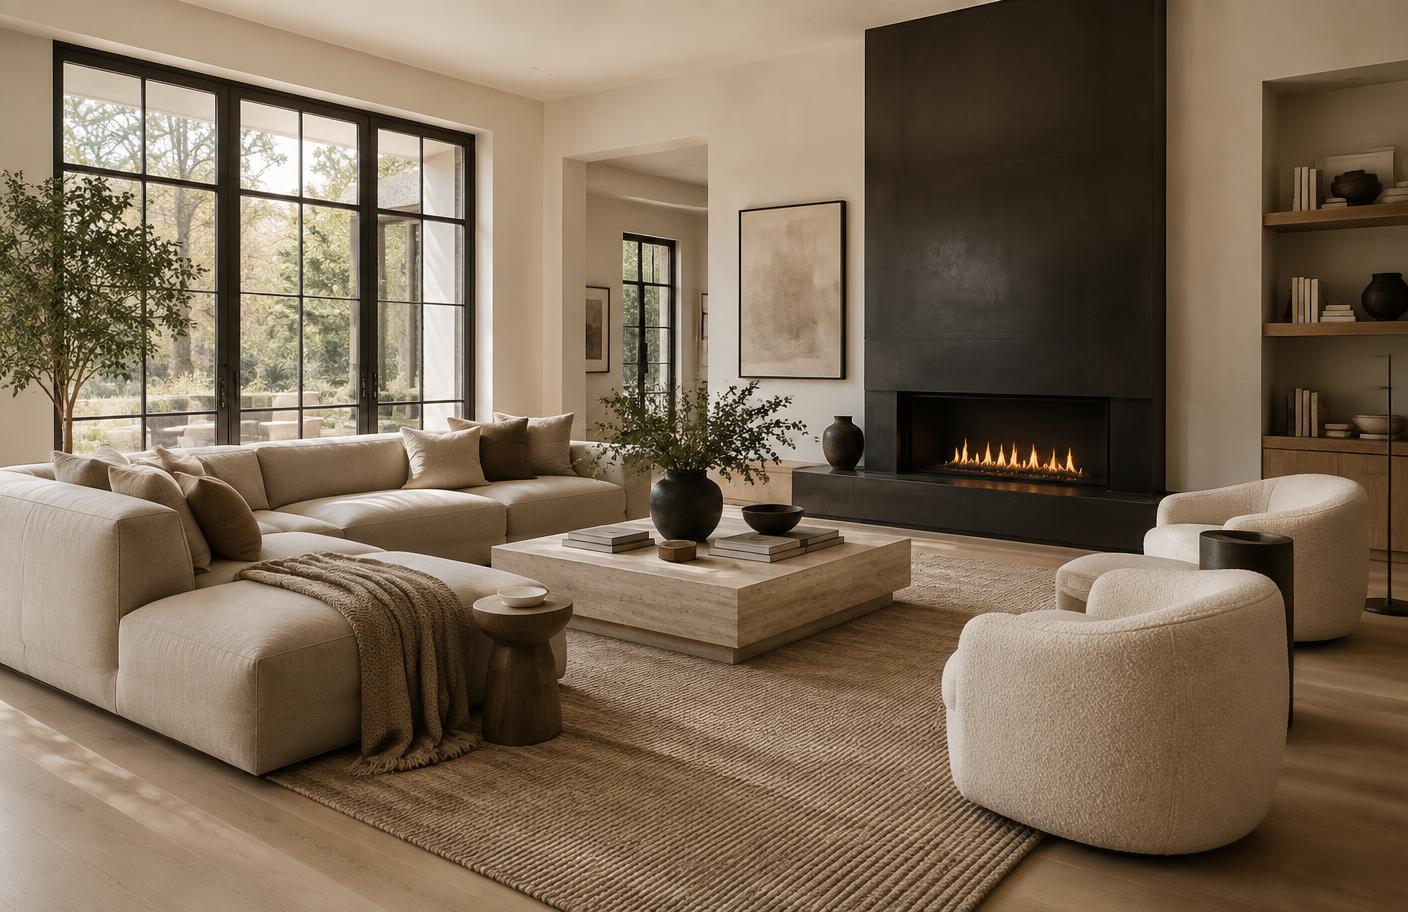
Most of our residential work is a renovation, not a new build. The value is in what changes inside an existing structure — light, circulation, ceiling height, material quality.
Drag to compare
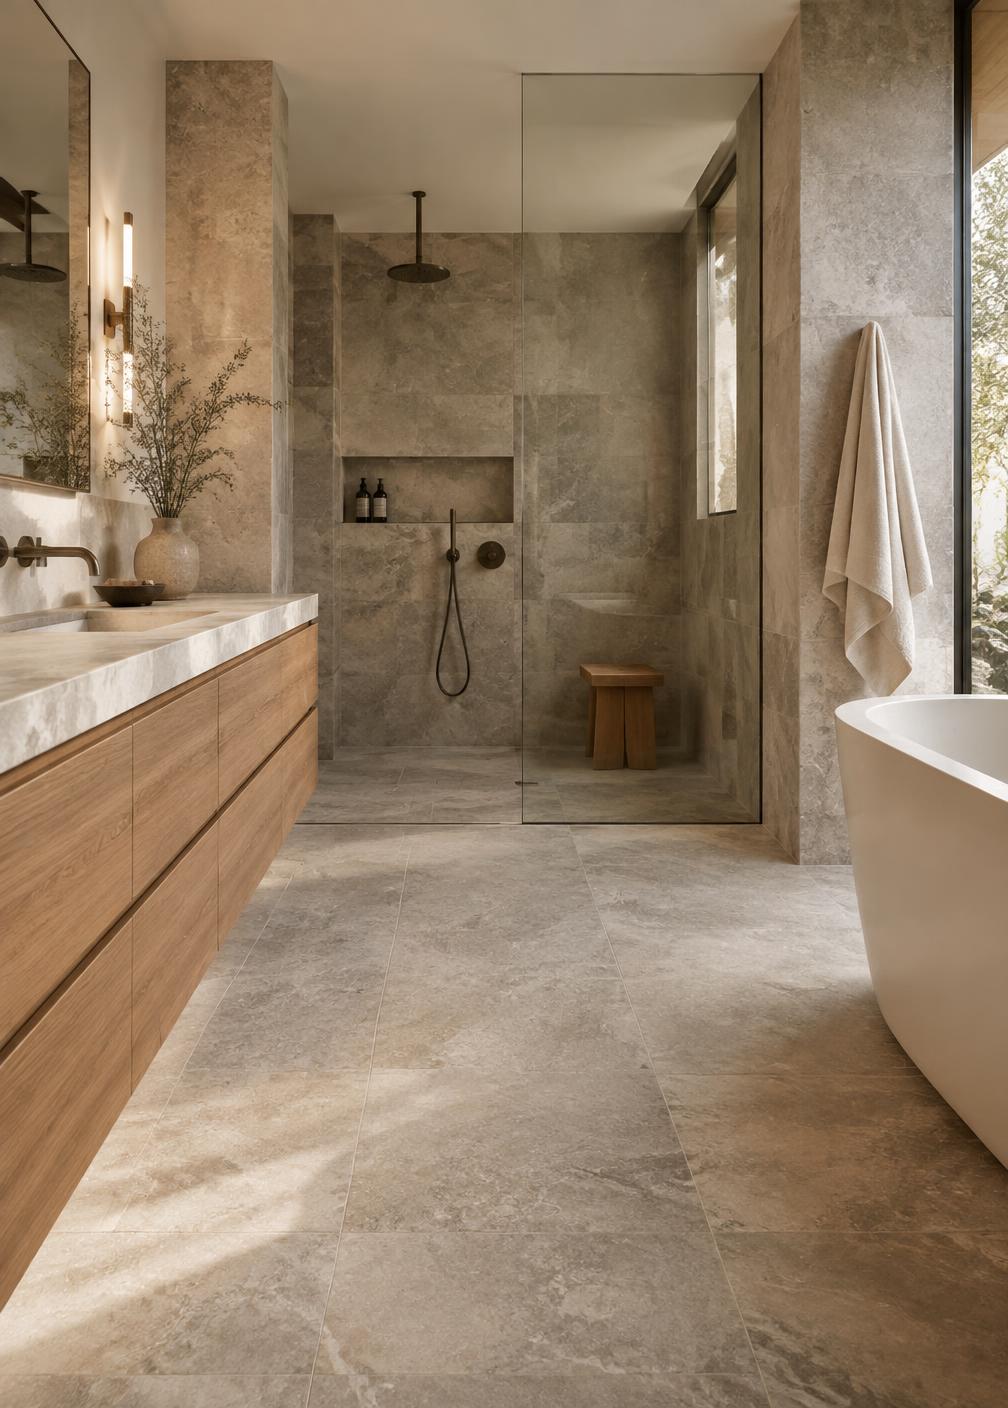
Residential
Homes that work harder
Renovations, additions and interior finishing for owners who care how a detail is terminated, not just how it looks in a photo.
Residential work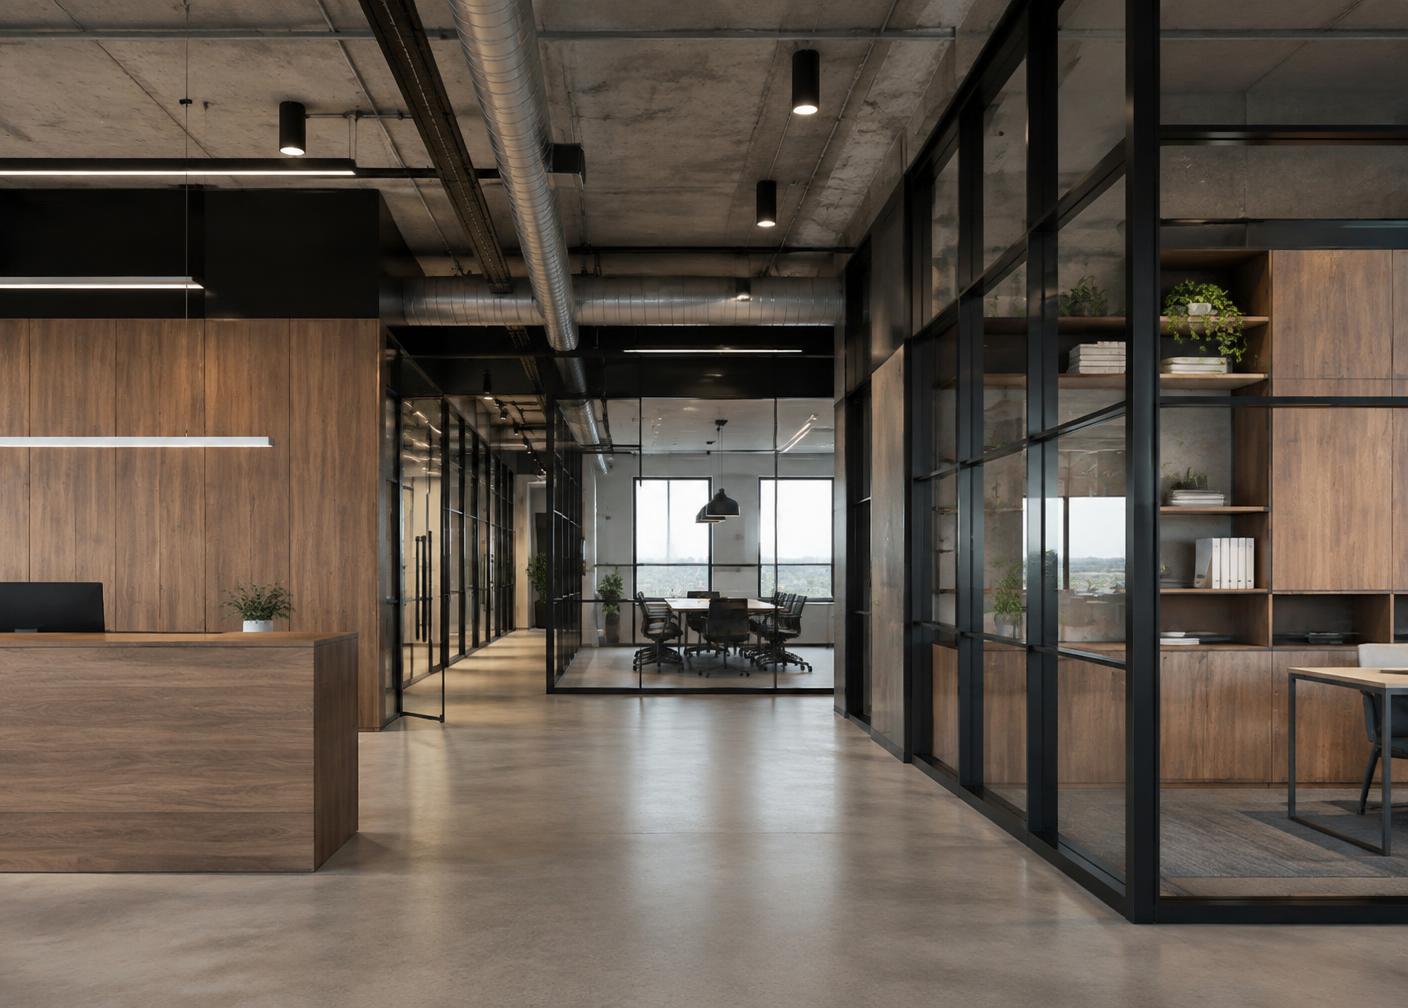
Commercial
Space that opens on schedule
Build-outs, tenant improvements and property upgrades sequenced around trading hours, landlord rules and occupancy dates.
Commercial workProcess
Five stages, no surprises
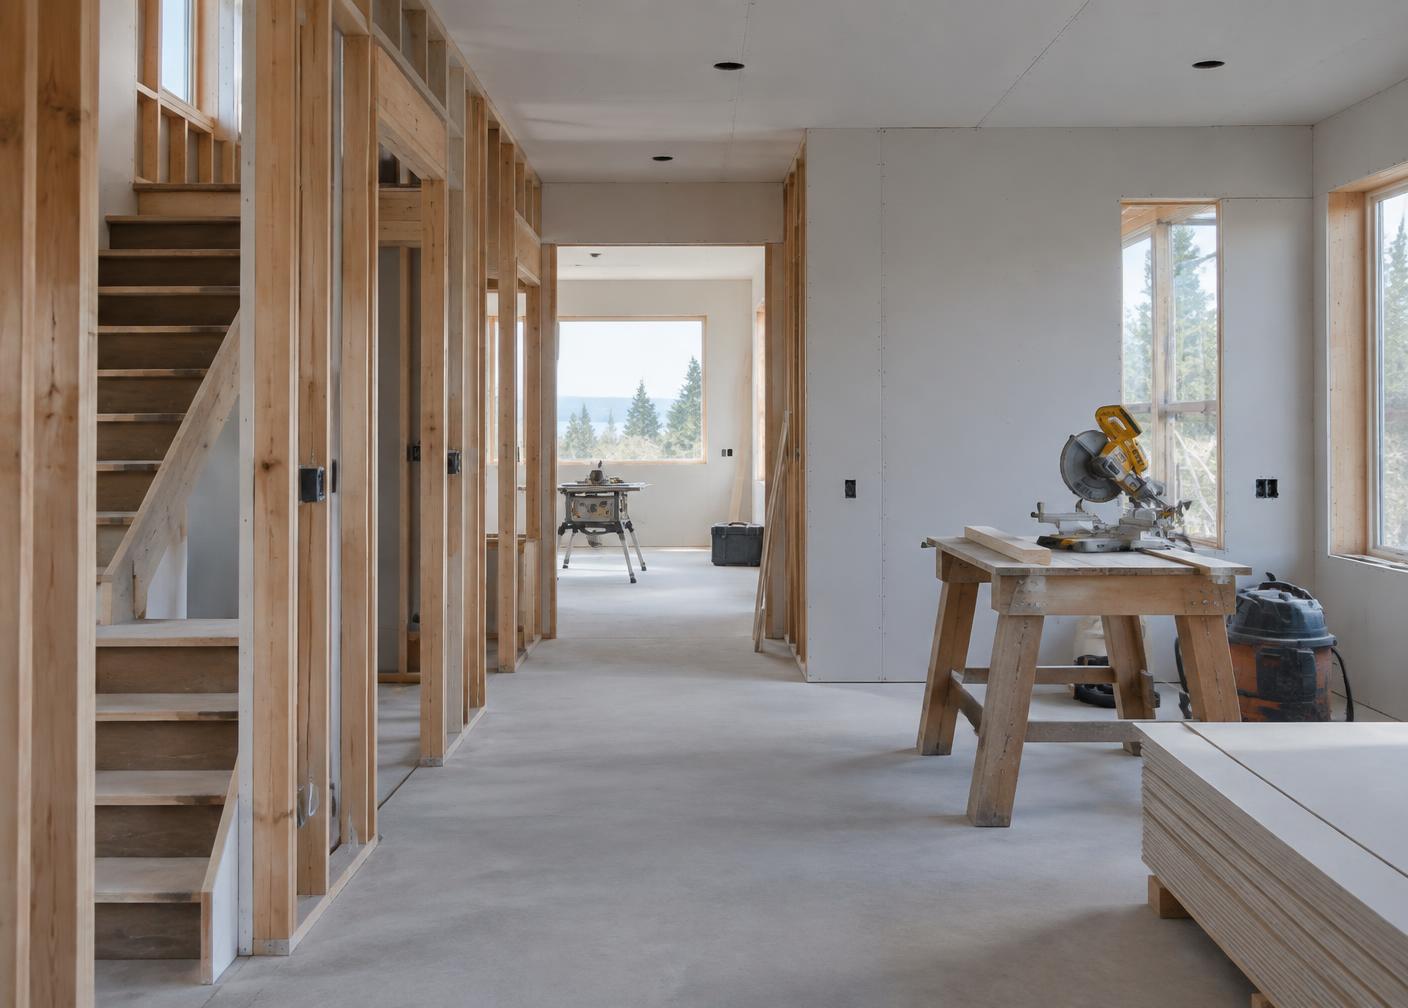
Consultation
Site walkthrough, scope discussion, constraints and budget range established before anything is drawn.
Scope & estimate
A line-item estimate with allowances, exclusions and a realistic schedule. No lump-sum guessing.
Drawings & permits
Coordination with designers and engineers where required. Permit applications handled by us.
Build
One site lead, sequenced trades, protected surfaces and a clean site at the end of every day.
Finish & handover
Deficiency walkthrough, touch-ups, warranty documentation and maintenance guidance.
Materials & detail
The finish is the whole argument
Level-five drywall, consistent reveal lines, tile layouts set out from the sightline rather than the corner, millwork scribed to the wall instead of caulked to it. None of it is visible in a before-and-after thumbnail. All of it is visible for the next twenty years.
Stone & tile
Slab layout reviewed with the client before cutting.
Millwork
Shop-built, site-scribed, hardware aligned across runs.
Paint & drywall
Skim-coat standard, sanded and lit before sign-off.
This is an FKBL demo
FKBL Construction isn't a real company — this website is a showcase of what FKBL builds for contractors.
The same build includes a full admin dashboard, CRM pipeline and a live website editor. Open the demo dashboard to try it.
How is an estimate produced?
After a site visit we issue a line-item estimate covering labour, materials, allowances and exclusions, with a sequenced schedule attached.
Do you manage permits and drawings?
Yes. Where a project requires drawings, engineering or a building permit, that coordination is part of the scope.
Can we live in the home during work?
Often, yes. Phased scopes with dust containment and protected access routes are planned in advance.
Your business could look like this.
Website, CRM, admin dashboard and website editor — built by FKBL for construction and renovation companies.