
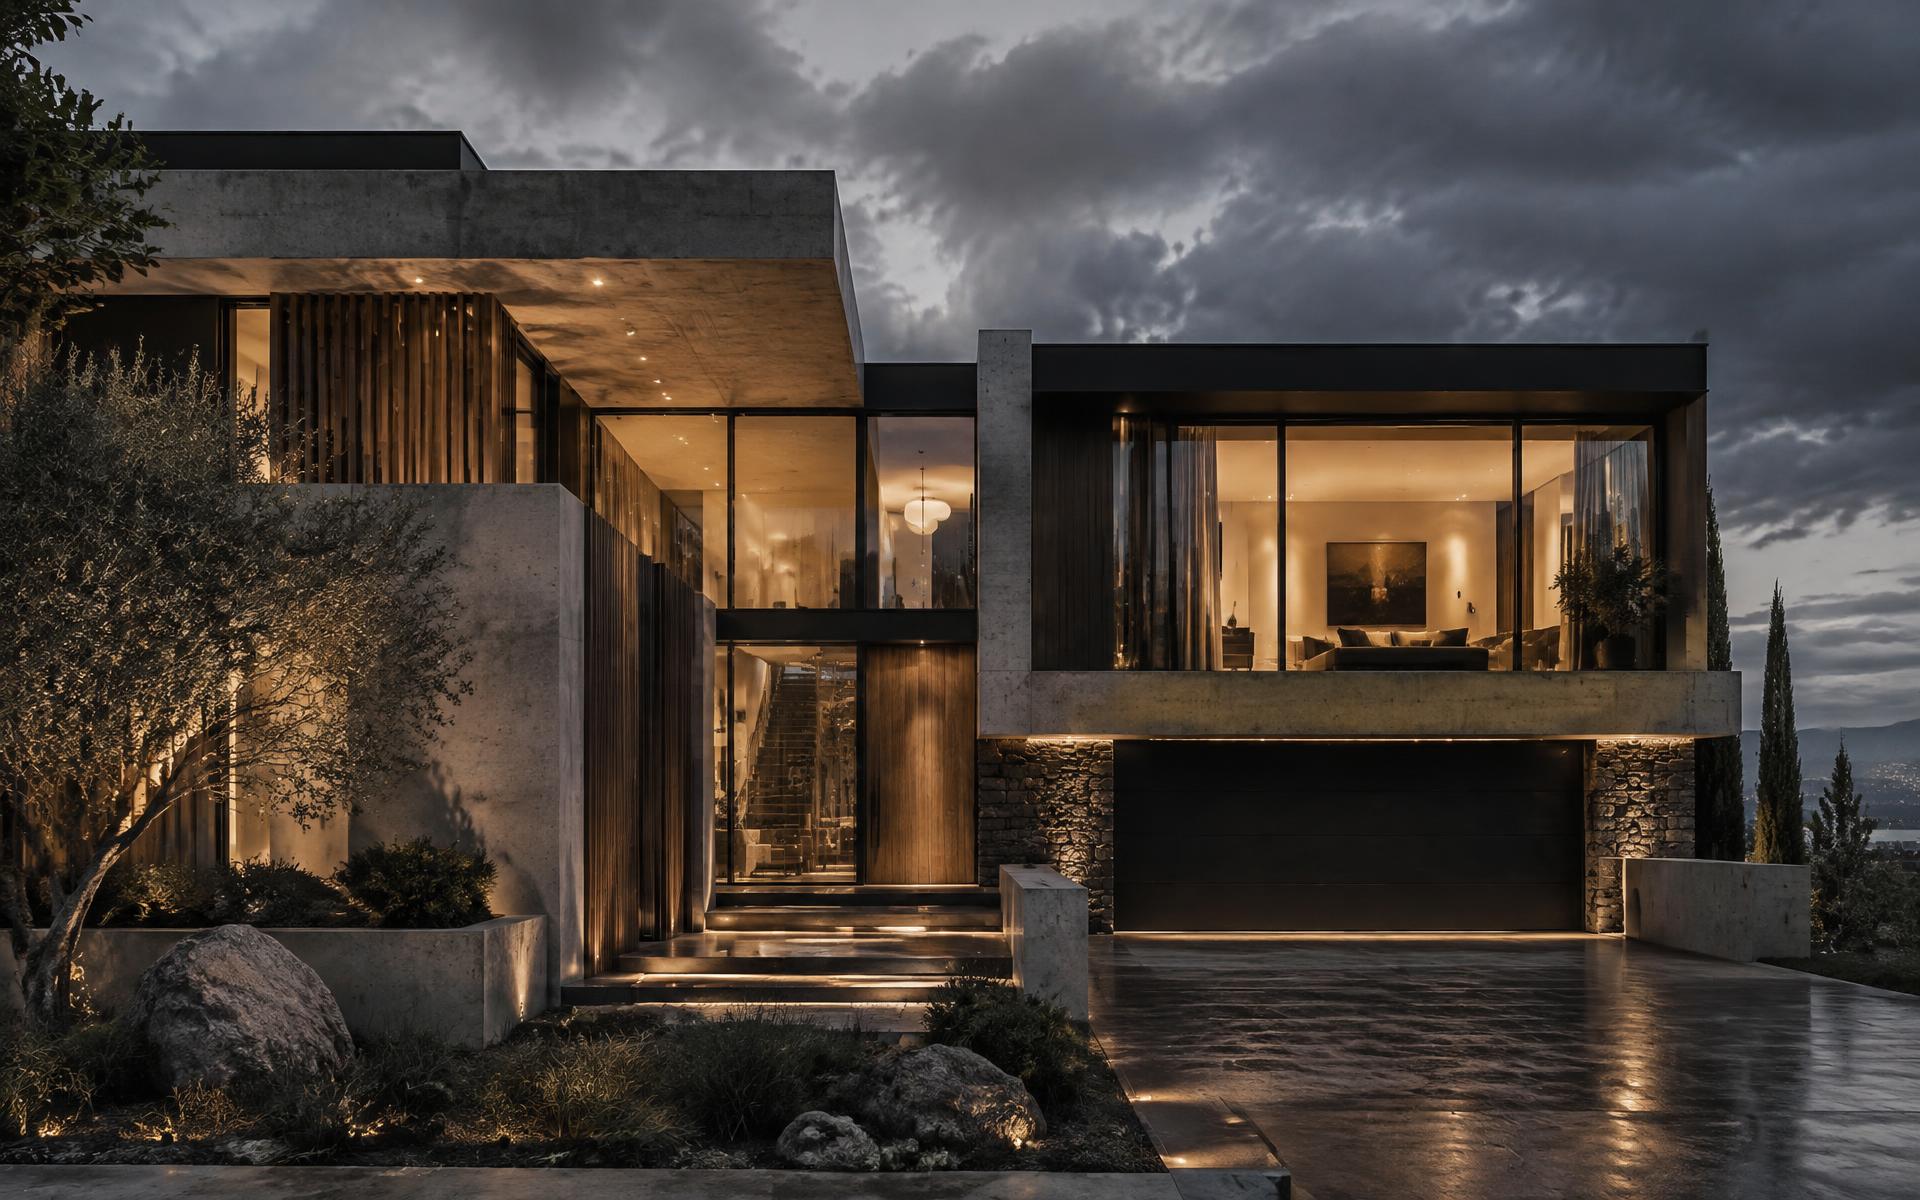
Additions
More space that doesn't look added on
Rear extensions, second storeys and infill additions — designed to tie into the existing structure, roofline and interior circulation without announcing themselves.
Scope
What the work covers
Rear extensions
Ground-floor expansion into the yard with foundation, structure and envelope tied to the existing build.
Second storeys
Full or partial upper-floor additions including temporary weather protection during construction.
Garage conversions
Conversion to conditioned living space with insulation, floor levels and egress corrected.
Infill and bump-outs
Smaller expansions that resolve a cramped kitchen, entry or bathroom.
Permits and zoning
Setback, coverage and height review before drawings progress, so nothing is designed that cannot be built.
Interior tie-in
Floor levels, ceiling heights, trim profiles and flooring runs matched across old and new.
Included
Standard on every project
- Zoning and setback feasibility review
- Architectural and engineering coordination
- Permit application management
- Temporary weather protection
- Foundation and underpinning where required
- Roof and envelope tie-in detailing
- Matched interior finishes
- Final inspection and occupancy sign-off
Reference
Selected detail
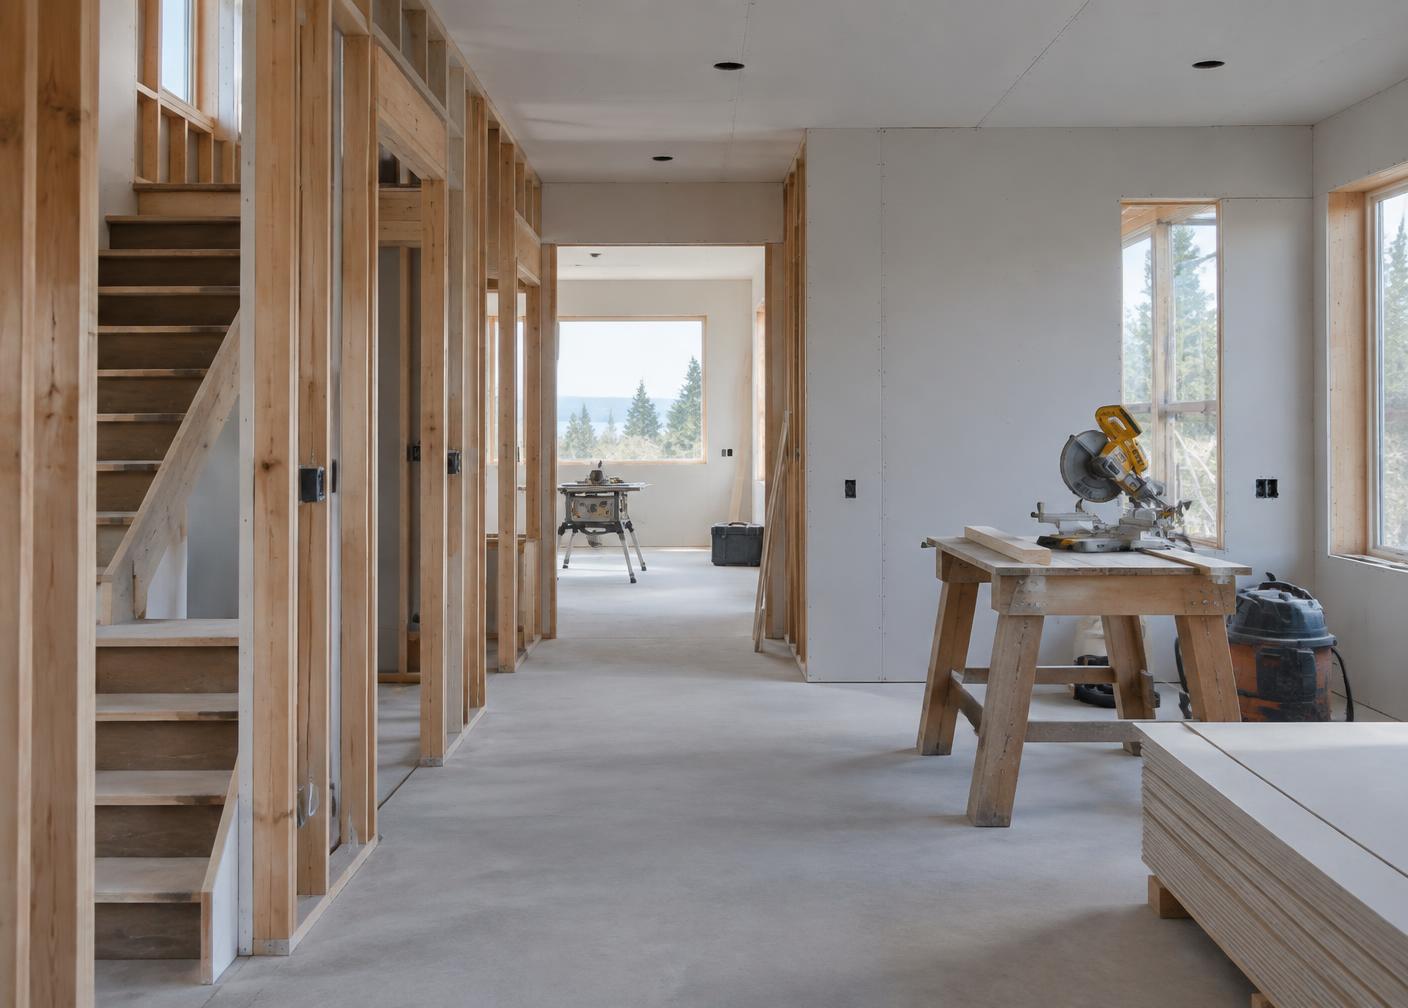
New structure framed against the existing wall
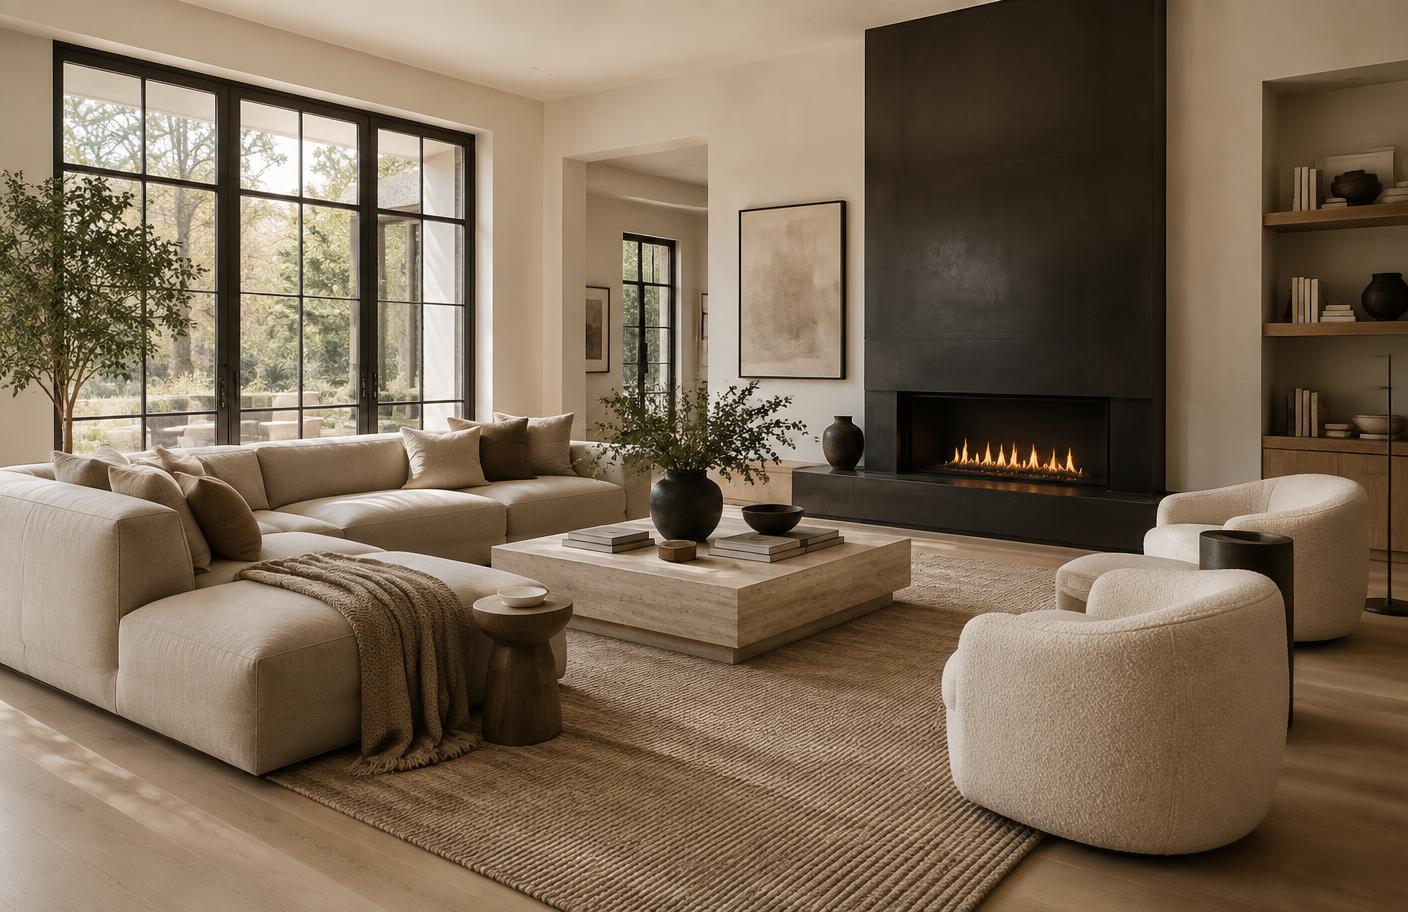
Interior tie-in — floors and ceilings continuous
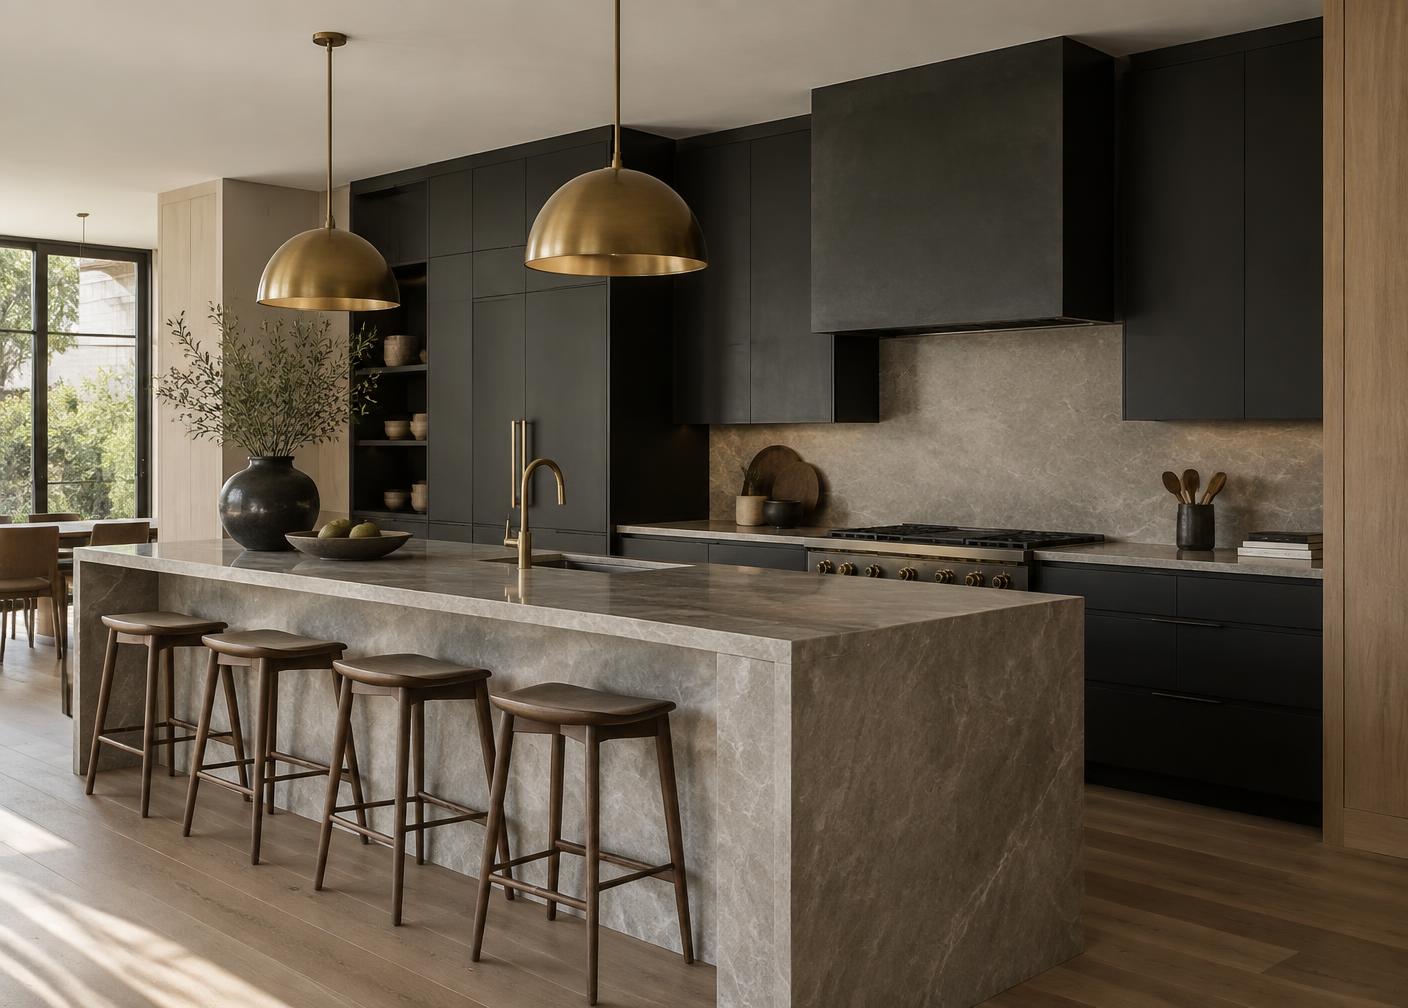
Extension used to correct a constrained kitchen