
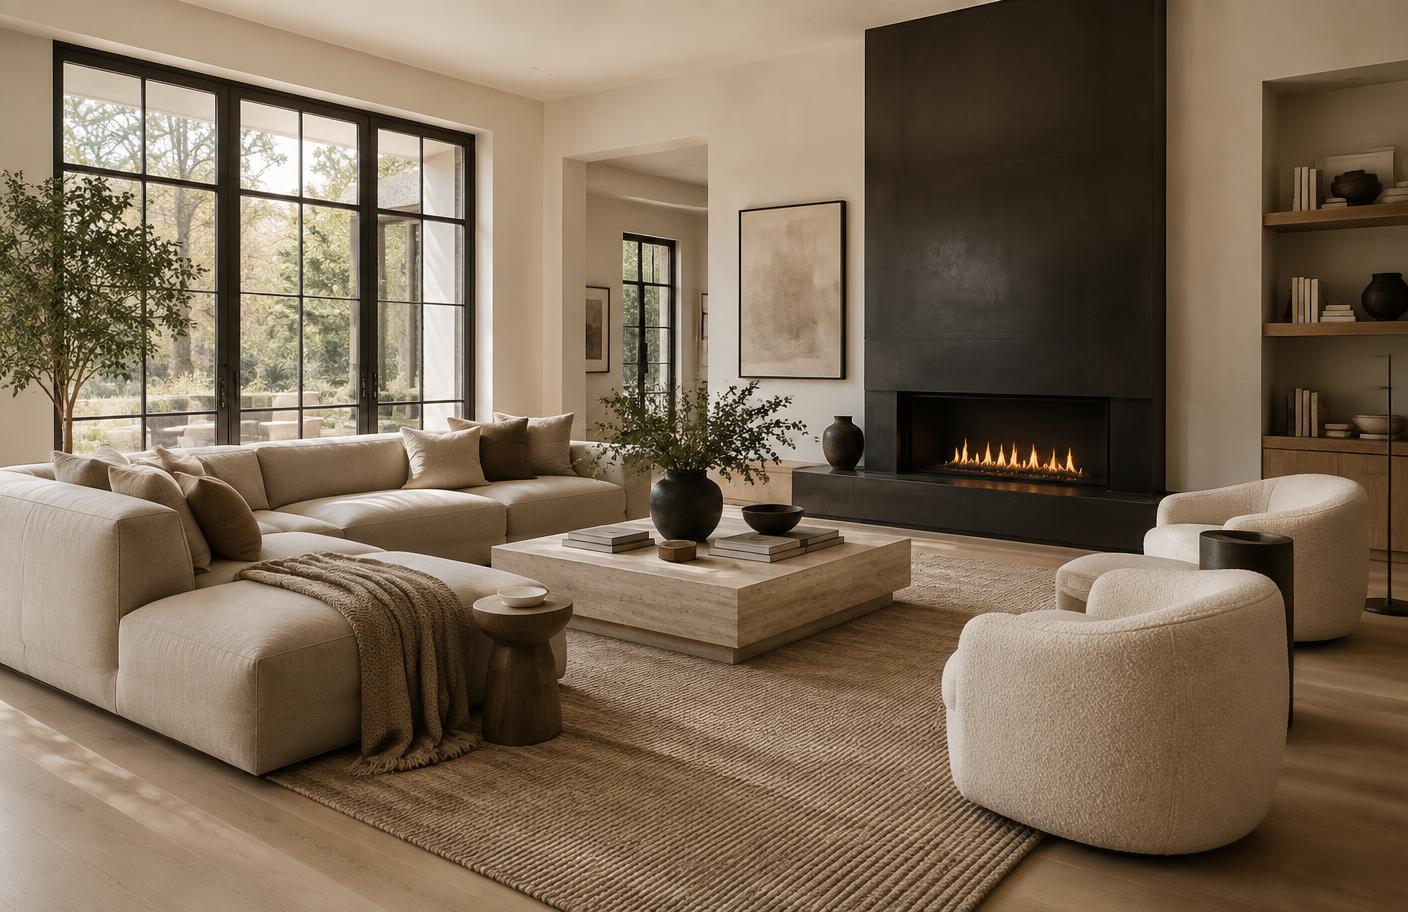
Renovations
Change the space. Keep what matters.
Most buildings do not need replacing. They need walls moved, light brought in, services renewed and finishes executed to a standard the original build never reached.
Scope
What the work covers
Interior reconfiguration
Removing and relocating walls to correct circulation, sightlines and room proportion.
Structural change
Beams, posts and openings designed with an engineer and installed with temporary support in place.
Services renewal
Electrical, plumbing and HVAC updated to current requirements while walls are open.
Surface and finish
Flooring, tile, drywall, paint, trim and millwork replaced as a coordinated package.
Heritage-sensitive work
Retaining original detail where it is worth keeping, replicating it where it is not salvageable.
Phased renovation
Occupied renovations delivered zone by zone with containment between phases.
Included
Standard on every project
- Condition survey before pricing
- Realistic allowance for concealed conditions
- Engineer coordination for structural scopes
- Dust containment and negative air where required
- Protection of retained finishes
- Waste sorting and disposal
- Progress photography at each stage
- Written deficiency close-out
Reference
Selected detail
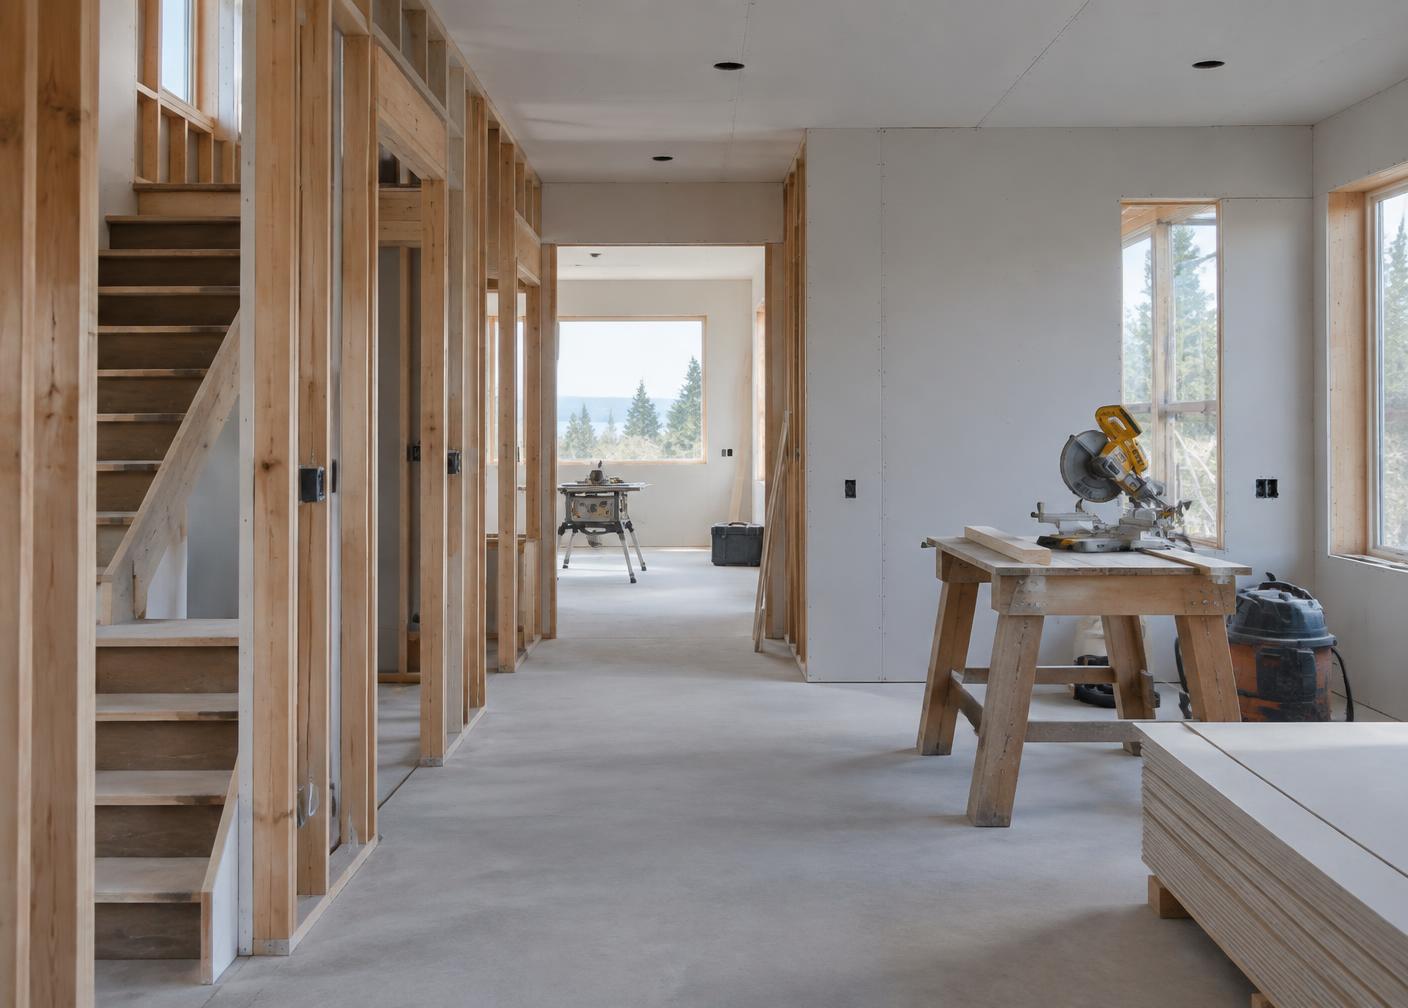
Opened structure — the point where scope becomes certain
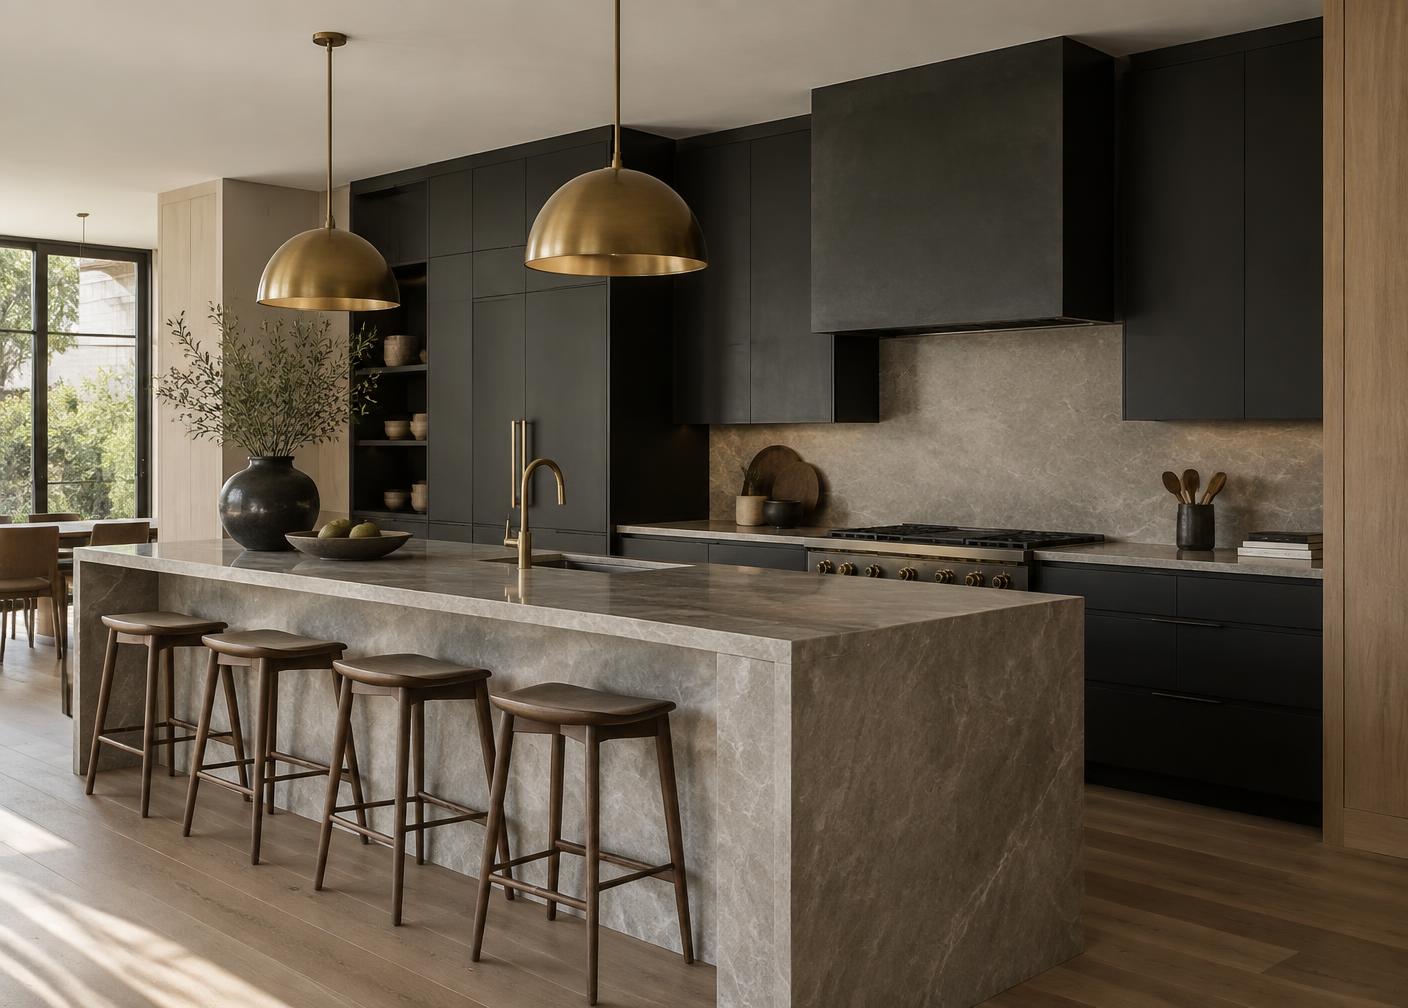
Same footprint, reconfigured circulation
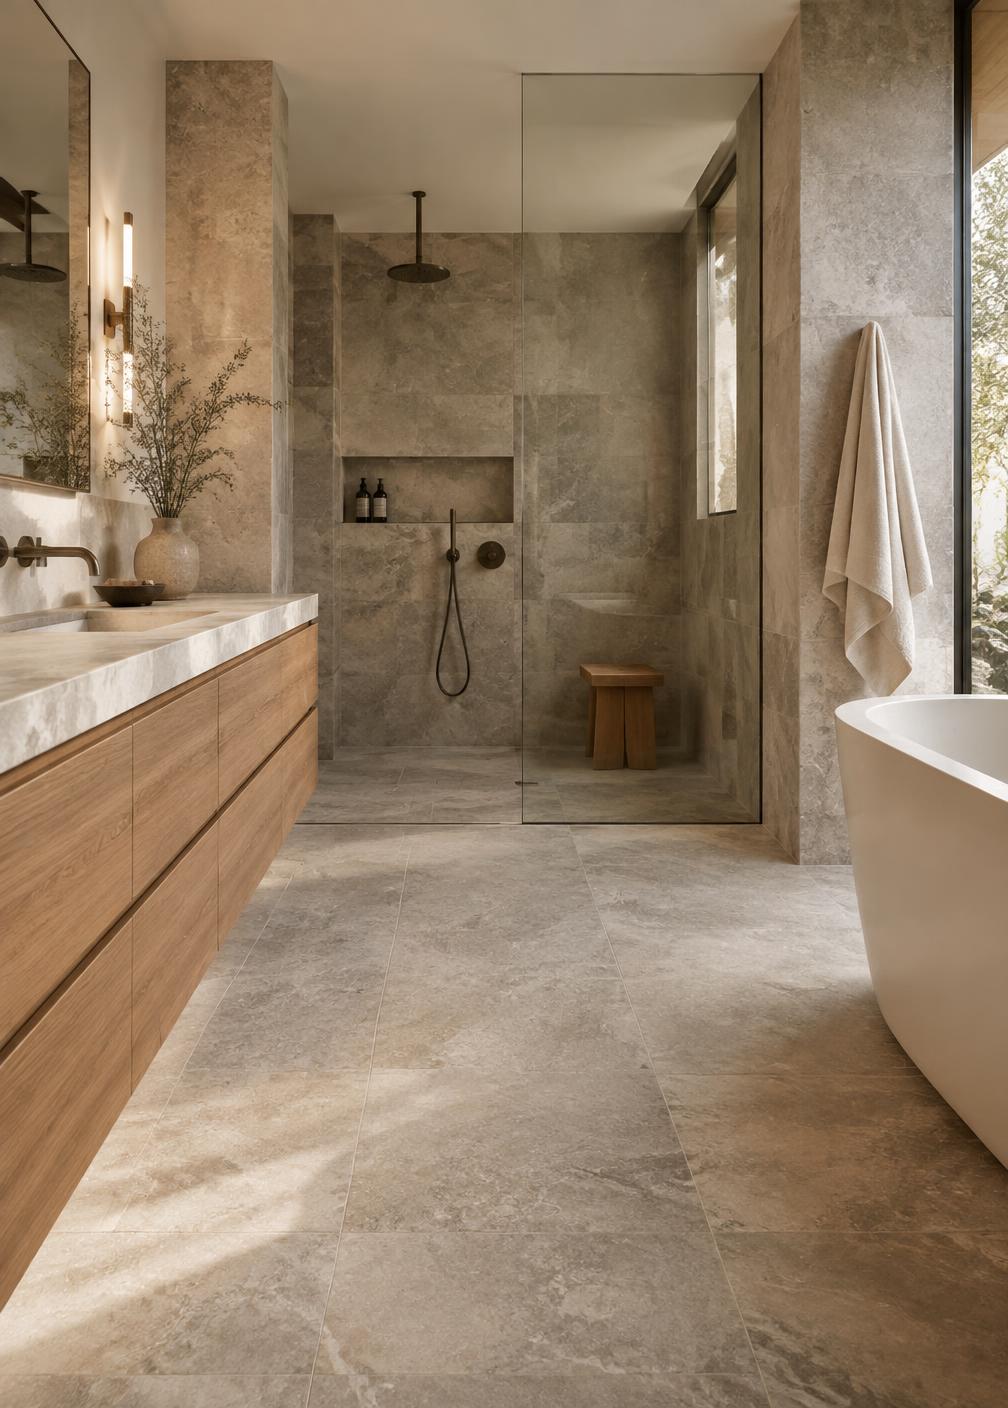
Waterproofing and set-out completed before tile