
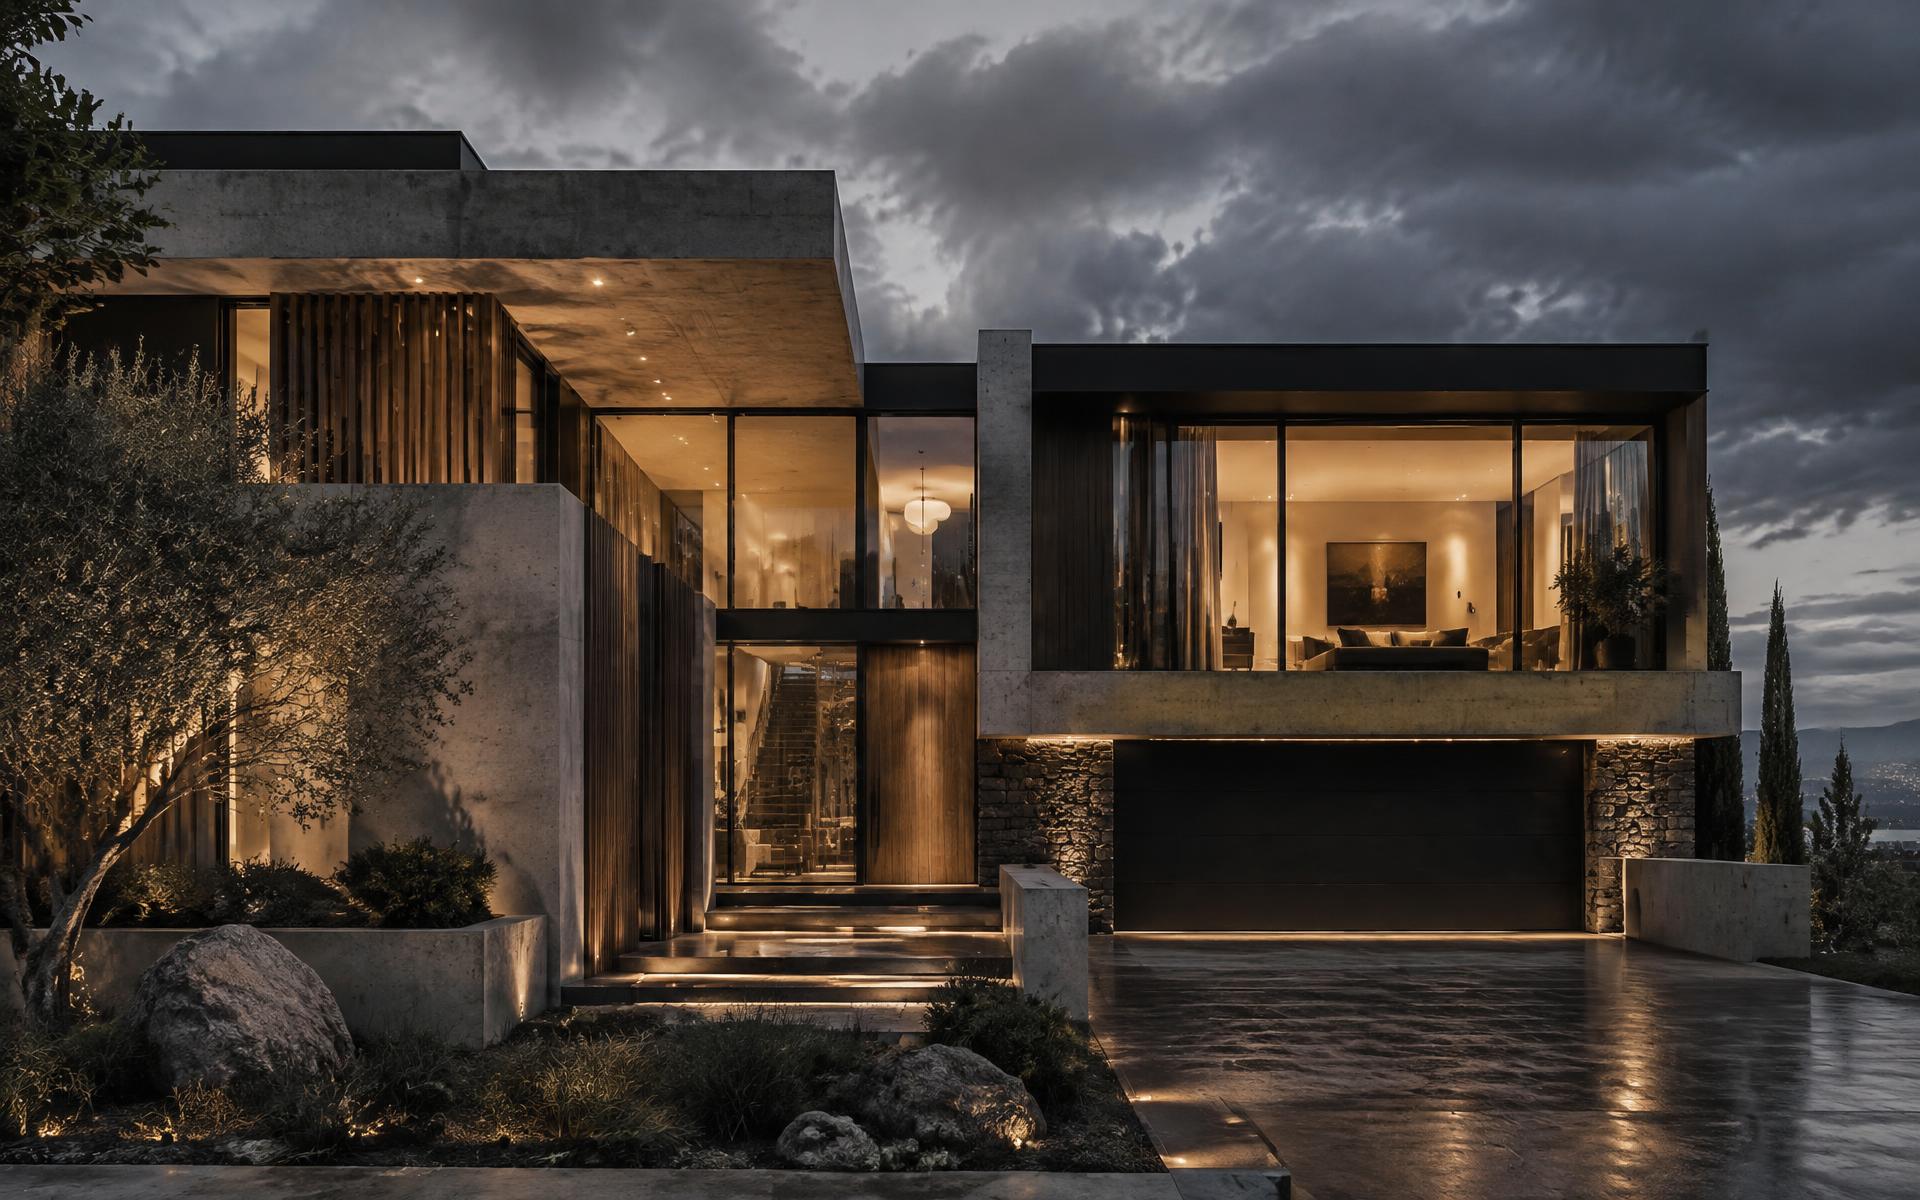
Residential
Homes rebuilt around how they are actually used
Whole-home renovations, additions, kitchens, bathrooms, basements and interior finishing — delivered by one crew under one site lead.
Scope
What the work covers
Whole-home renovation
Full interior strip-out through to finished handover, including mechanical, electrical and structural coordination.
Kitchens
Layout, cabinetry, stone, appliance integration, lighting and tile, sequenced so the space is offline for the shortest time possible.
Bathrooms
Waterproofing done properly, curbless showers, large-format tile and heated floors.
Basements
Underpinning coordination, insulation, egress, and a finished lower level that does not feel like a basement.
Additions
Rear extensions and second storeys with engineering, permits and tie-in detailing handled.
Interior finishing
Drywall, paint, flooring, trim, millwork and carpentry, with a finishing crew that only does finishing.
Included
Standard on every project
- Line-item estimate with allowances and exclusions
- Single site lead as your point of contact
- Permit and drawing coordination where required
- Dust containment and floor protection
- Weekly written progress update
- Daily site clean-down
- Deficiency walkthrough before final invoice
- Written workmanship warranty
Reference
Selected detail
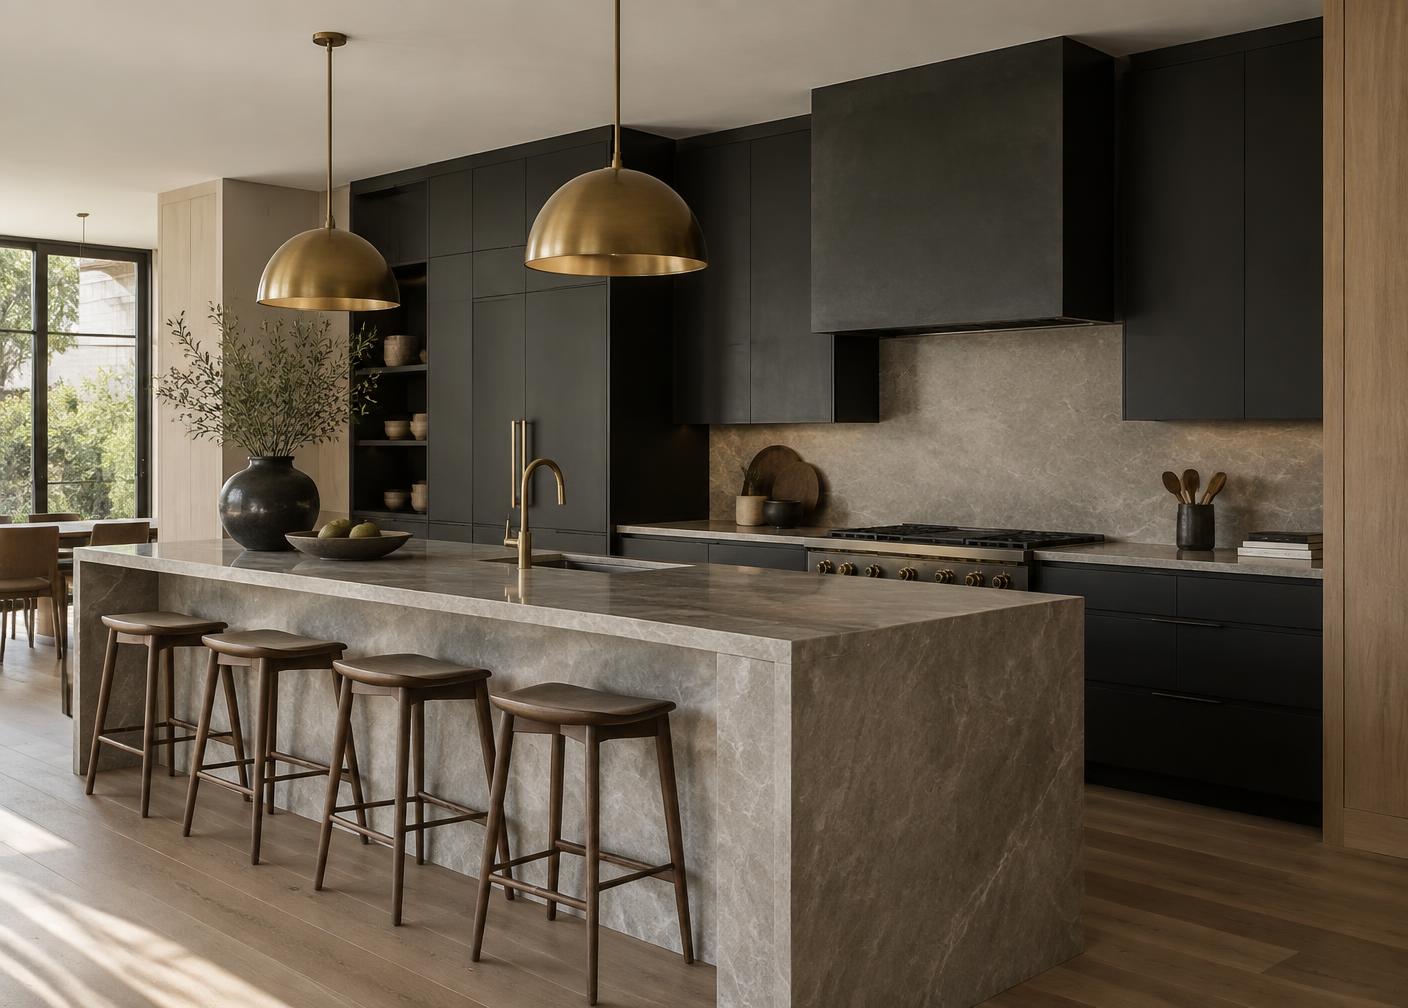
Stone island, charcoal cabinetry, integrated appliances
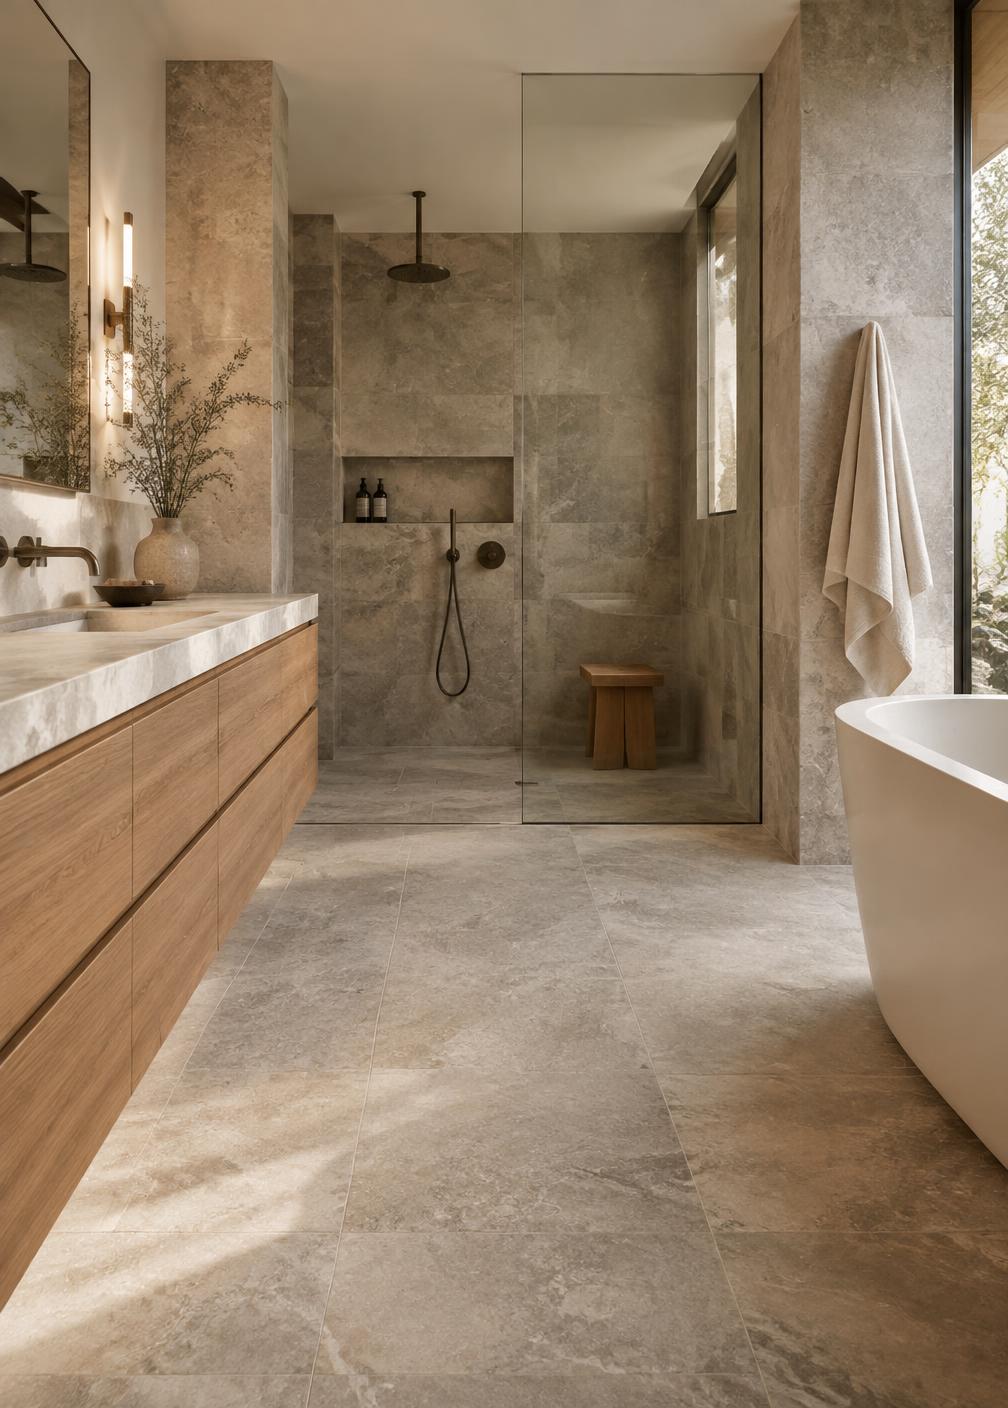
Curbless shower, large-format stone, oak vanity
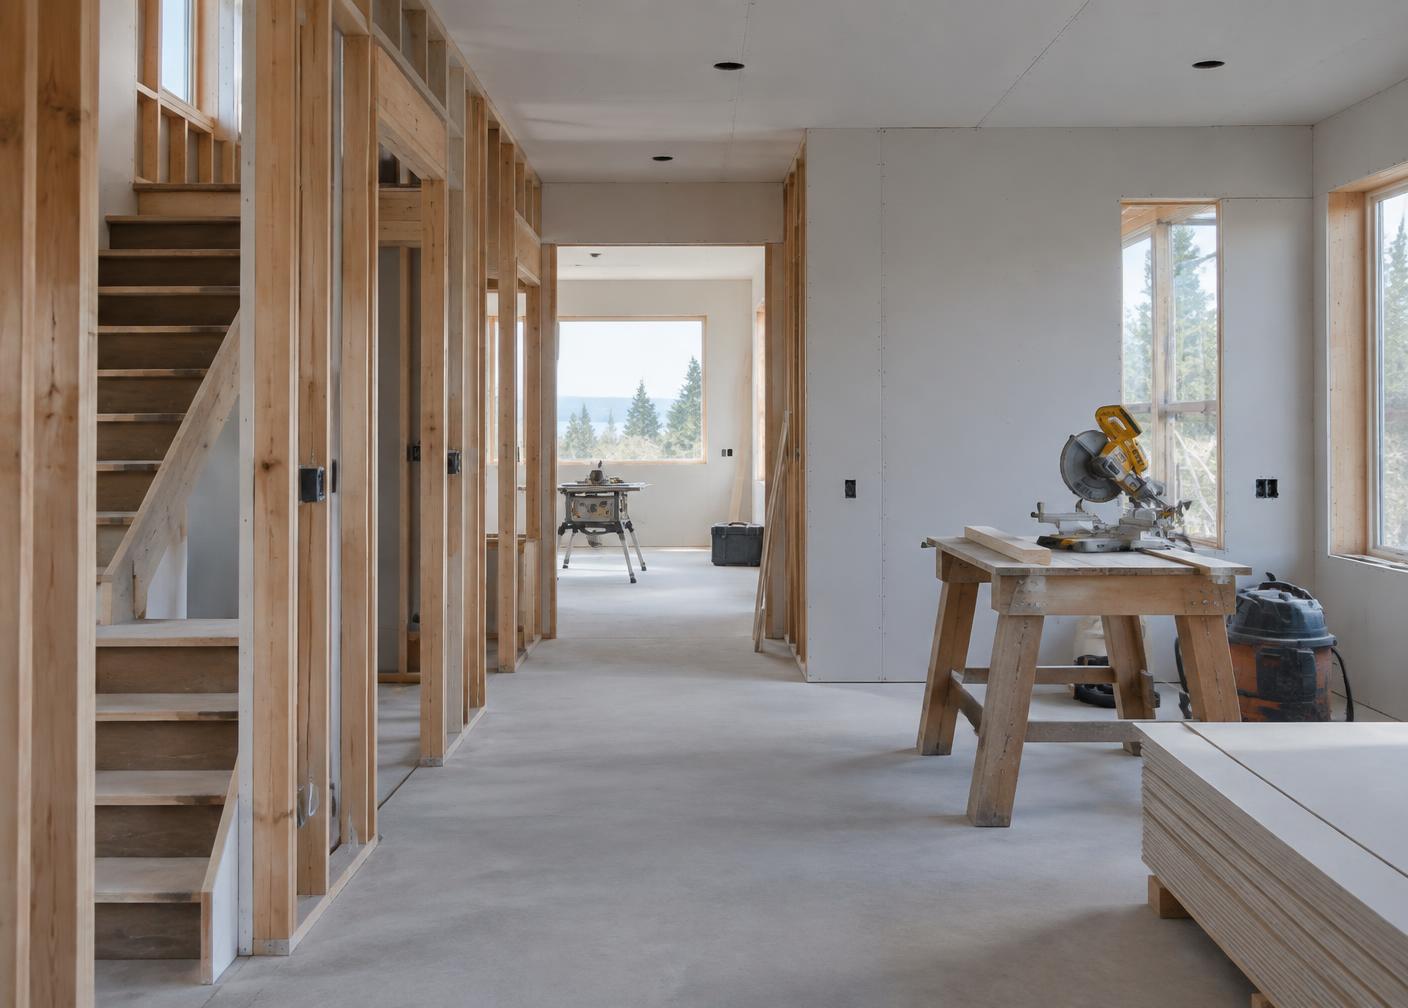
Framing and board stage — set out before finishes