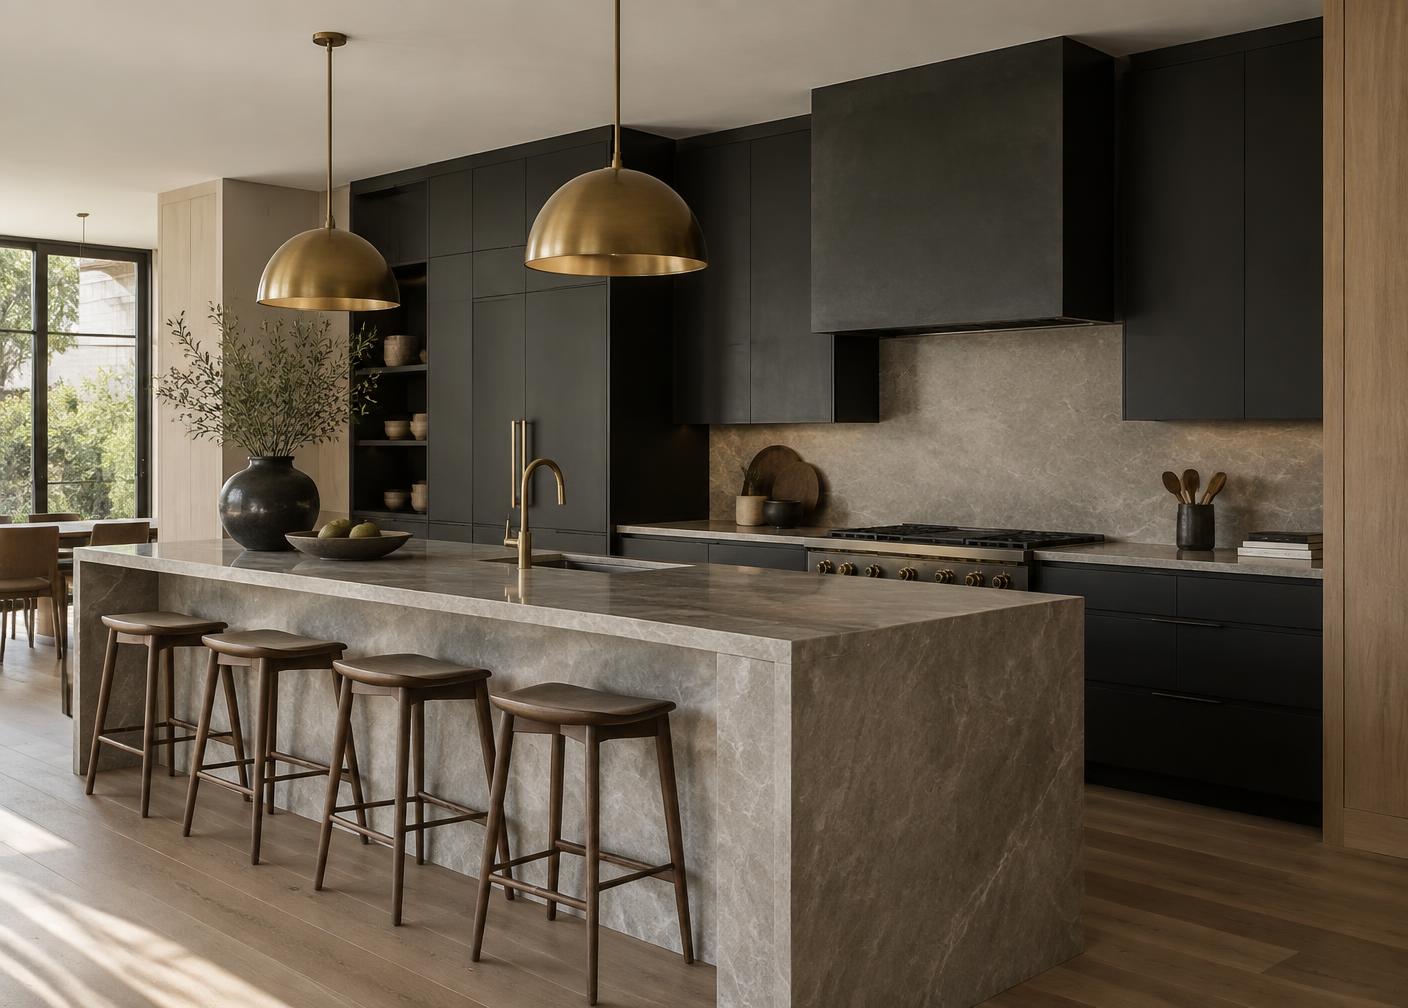
Dundas Street Office Build-Out
A full-floor tenant improvement delivered to a fixed occupancy date, with glazed partitions, exposed services and an oak reception package.
Sector
Commercial
Type
Tenant improvement
Location
Toronto, ON
Duration
11 weeks
Size
9,400 sq ft
Scope
- Demolition to base building
- Partitions and glazing
- Ceiling and lighting
- Millwork and reception
- Flooring
- Landlord coordination
The tenant had a fixed lease commencement and no flexibility on the move-in weekend, so the schedule was built backwards from occupancy with two float weeks held in the middle.
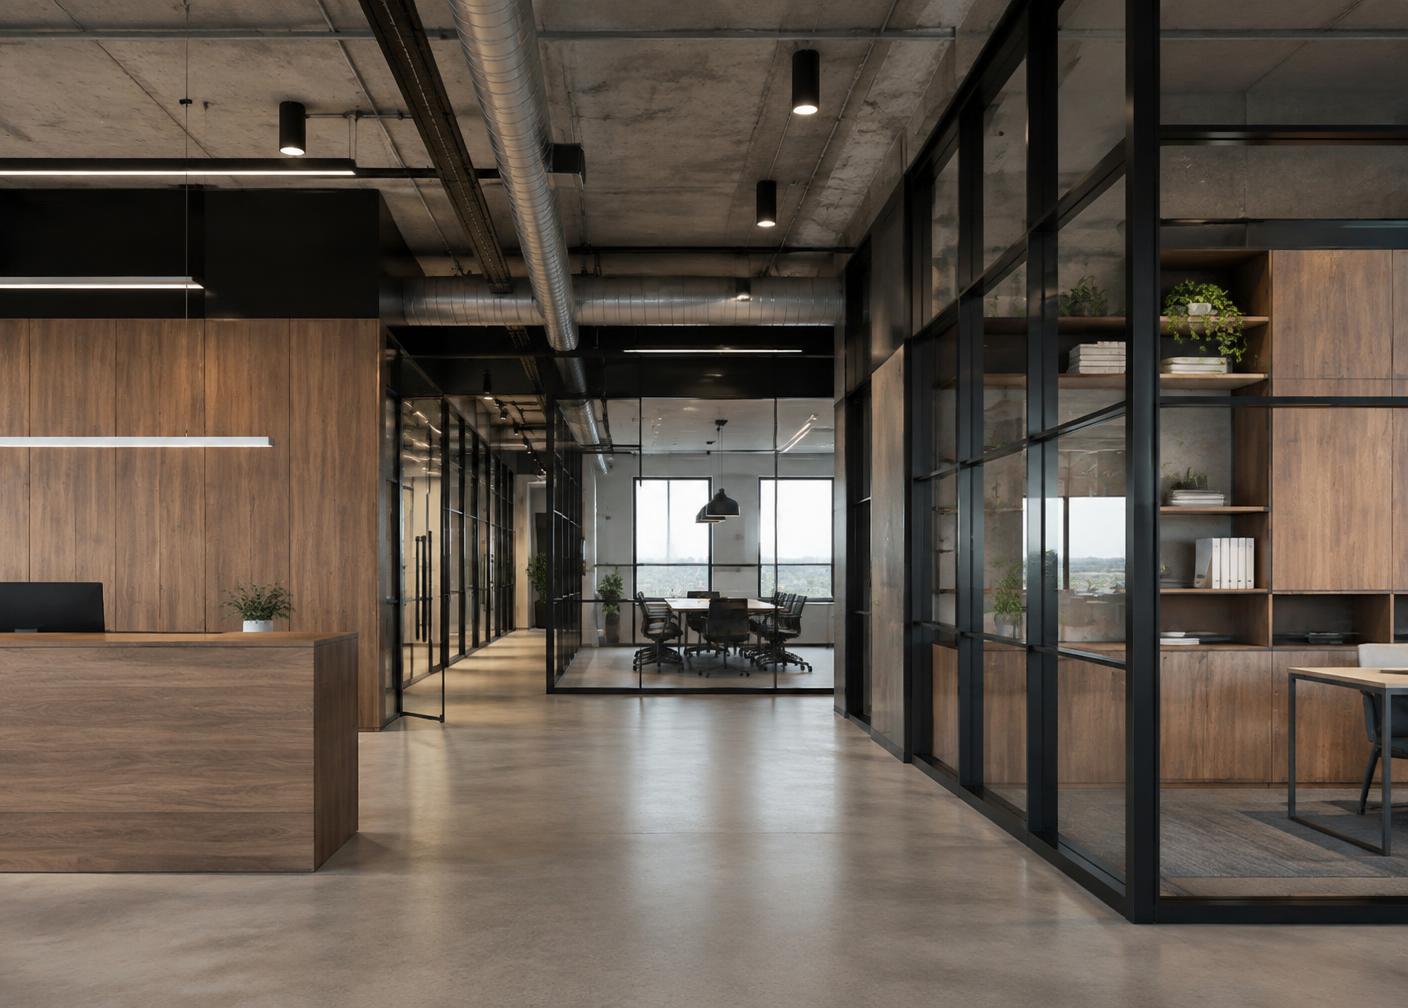
Base-building services were retained where possible; the exposed ceiling strategy reduced both cost and programme by removing a full ceiling trade from the critical path.
Glazed partitions were measured after framing rather than ordered from drawings, which removed the usual two-week remake risk.
Reception and glazed meeting rooms
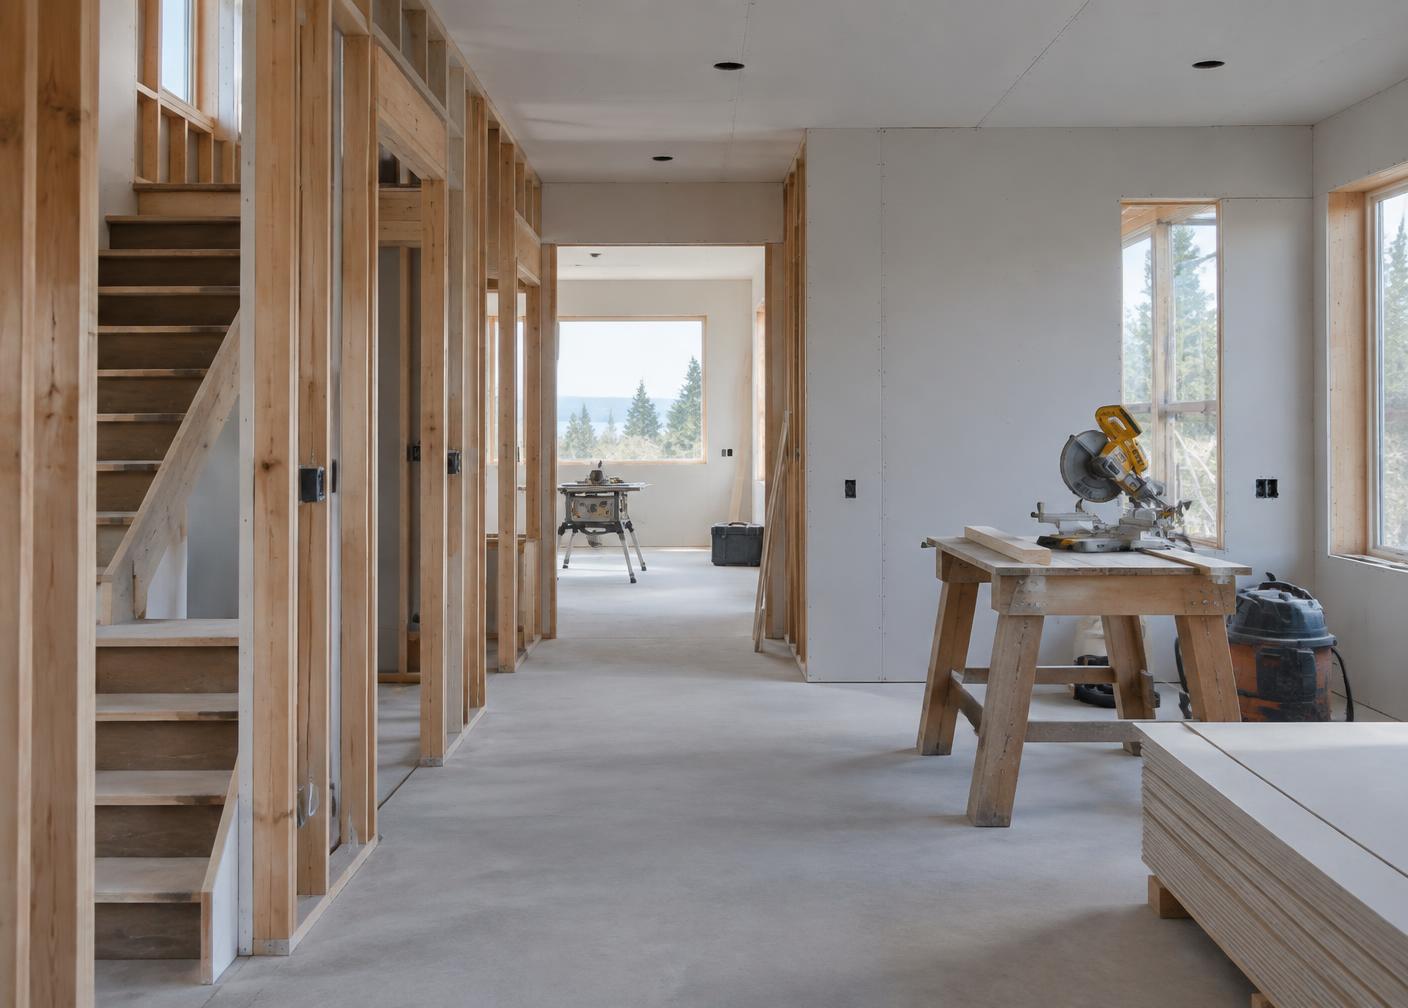
Partition framing prior to services rough-in