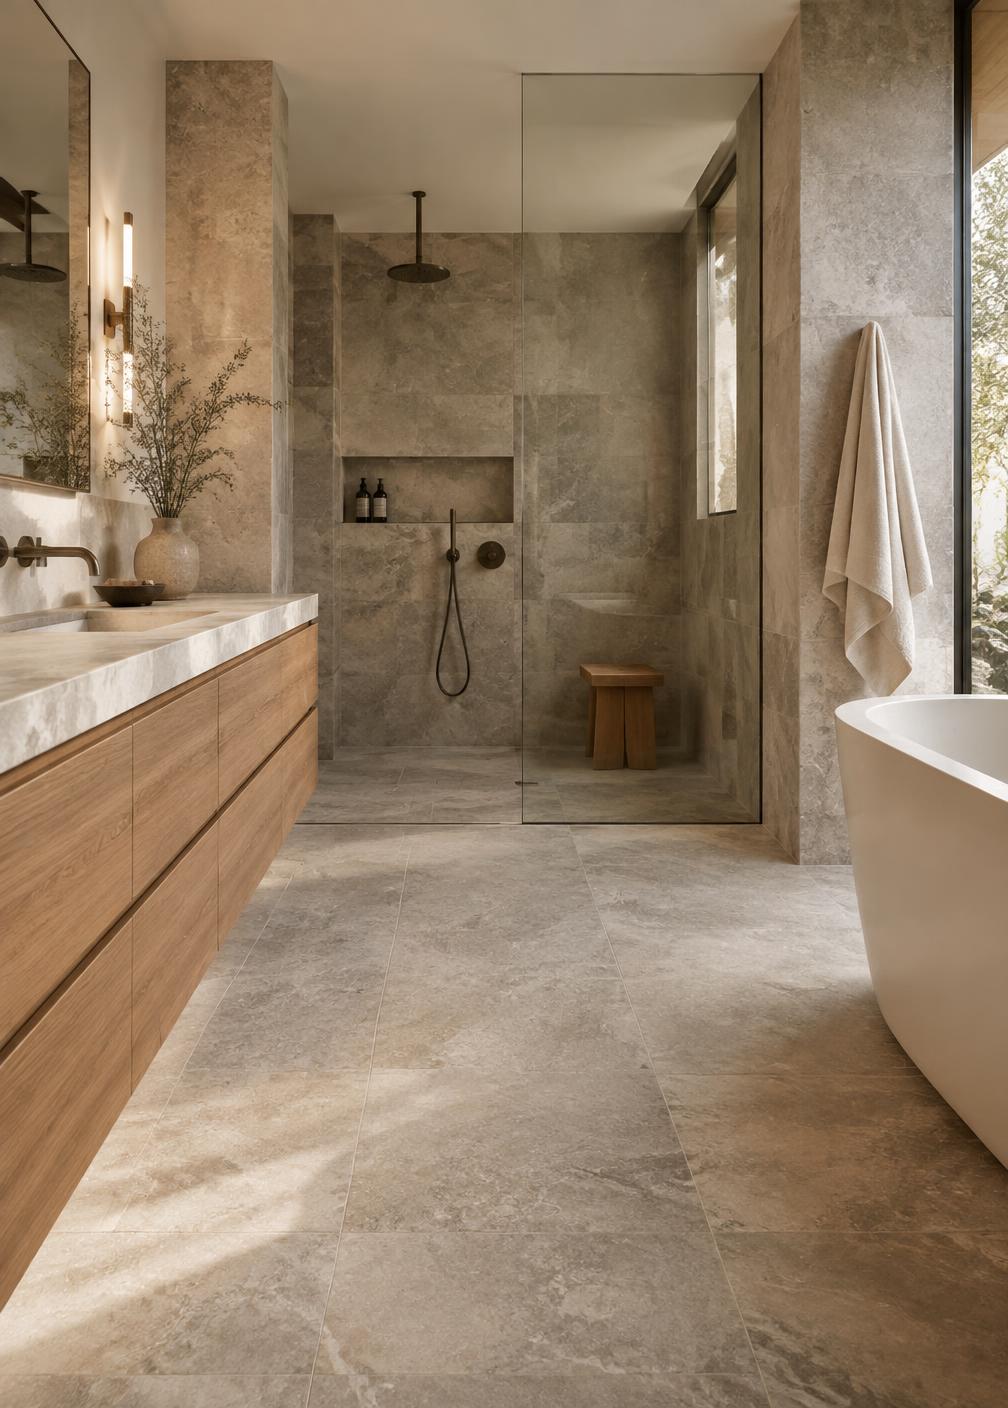
Ravine House Kitchen
A closed 1970s kitchen opened into the living space with a structural beam, stone island and full custom millwork package.
Sector
Residential
Type
Kitchen & main floor
Location
Toronto, ON
Duration
14 weeks
Size
890 sq ft
Scope
- Structural beam and post
- Custom millwork
- Stone fabrication
- Electrical and lighting
- Flooring and tile
- Paint and finishing
The existing kitchen was separated from the rear living area by a load-bearing wall that also carried the second-floor joists. Removing it required an engineered flush beam and a new post path down to the foundation.
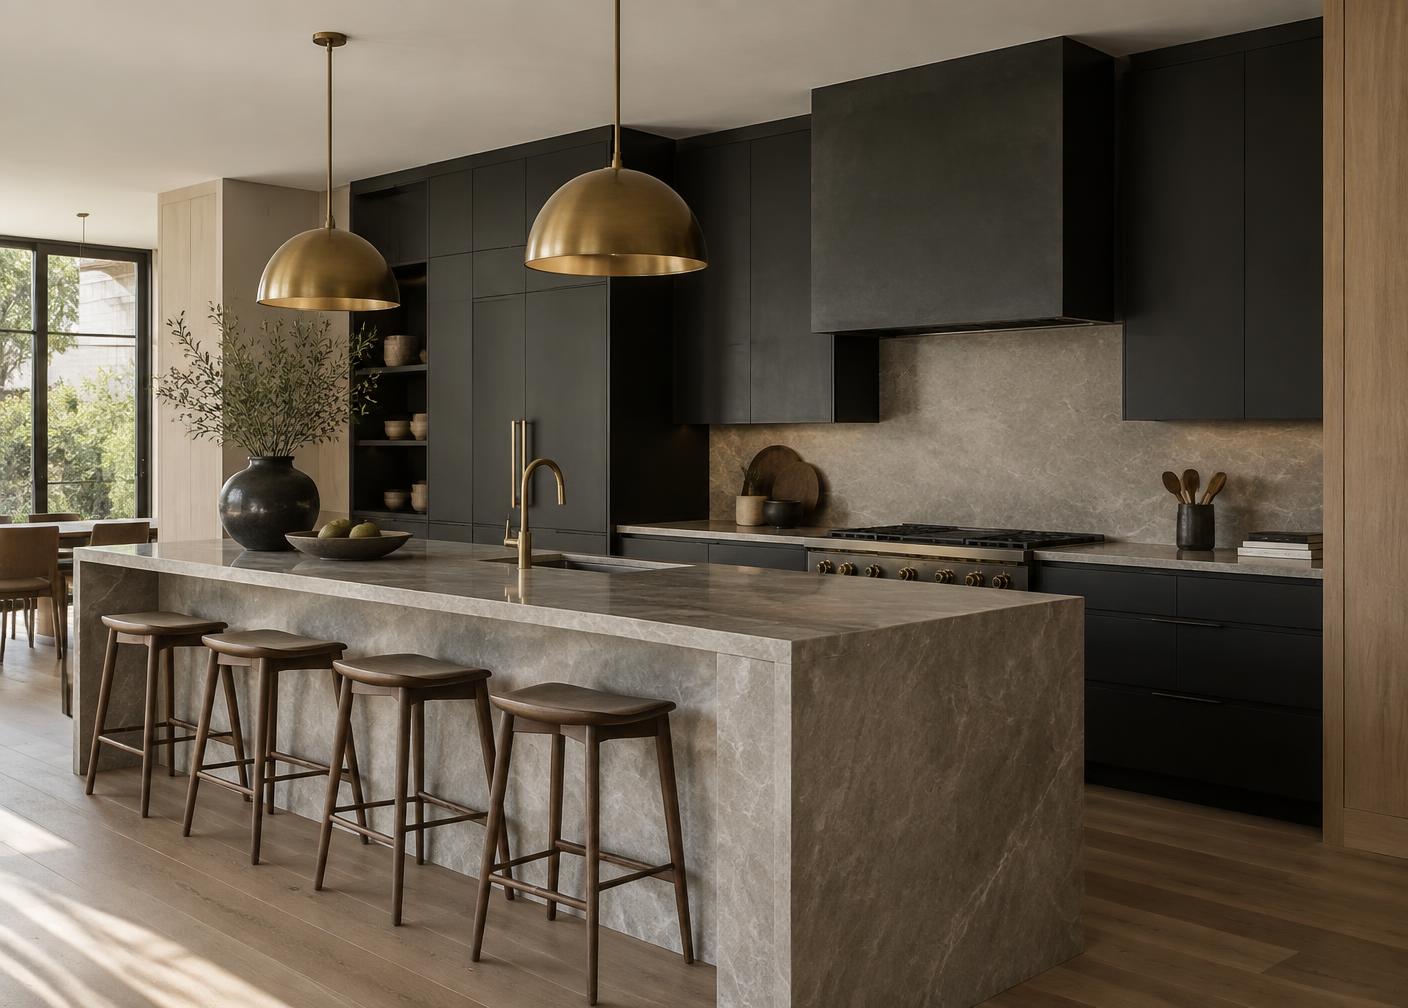
Once the structure was resolved, the layout could be set out properly: a single 12-foot island on the sightline from the entry, appliances grouped on the exterior wall, and a full-height storage run replacing the old pantry.
Stone slabs were reviewed with the client before cutting so that the waterfall veining runs continuously across the island end panels.
Finished island and appliance run
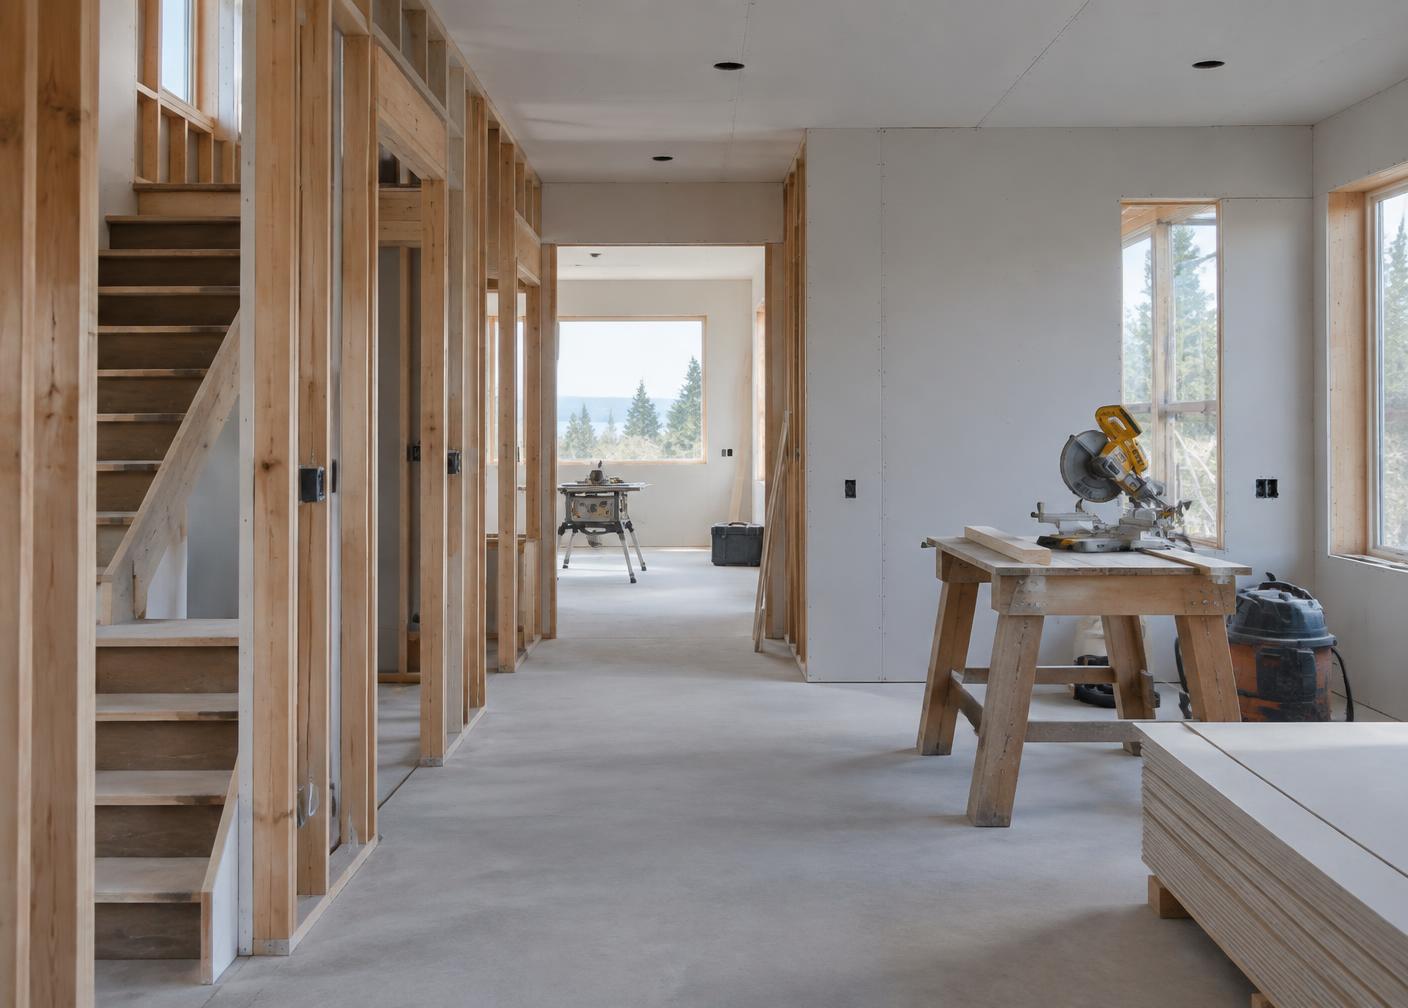
Temporary support during beam installation
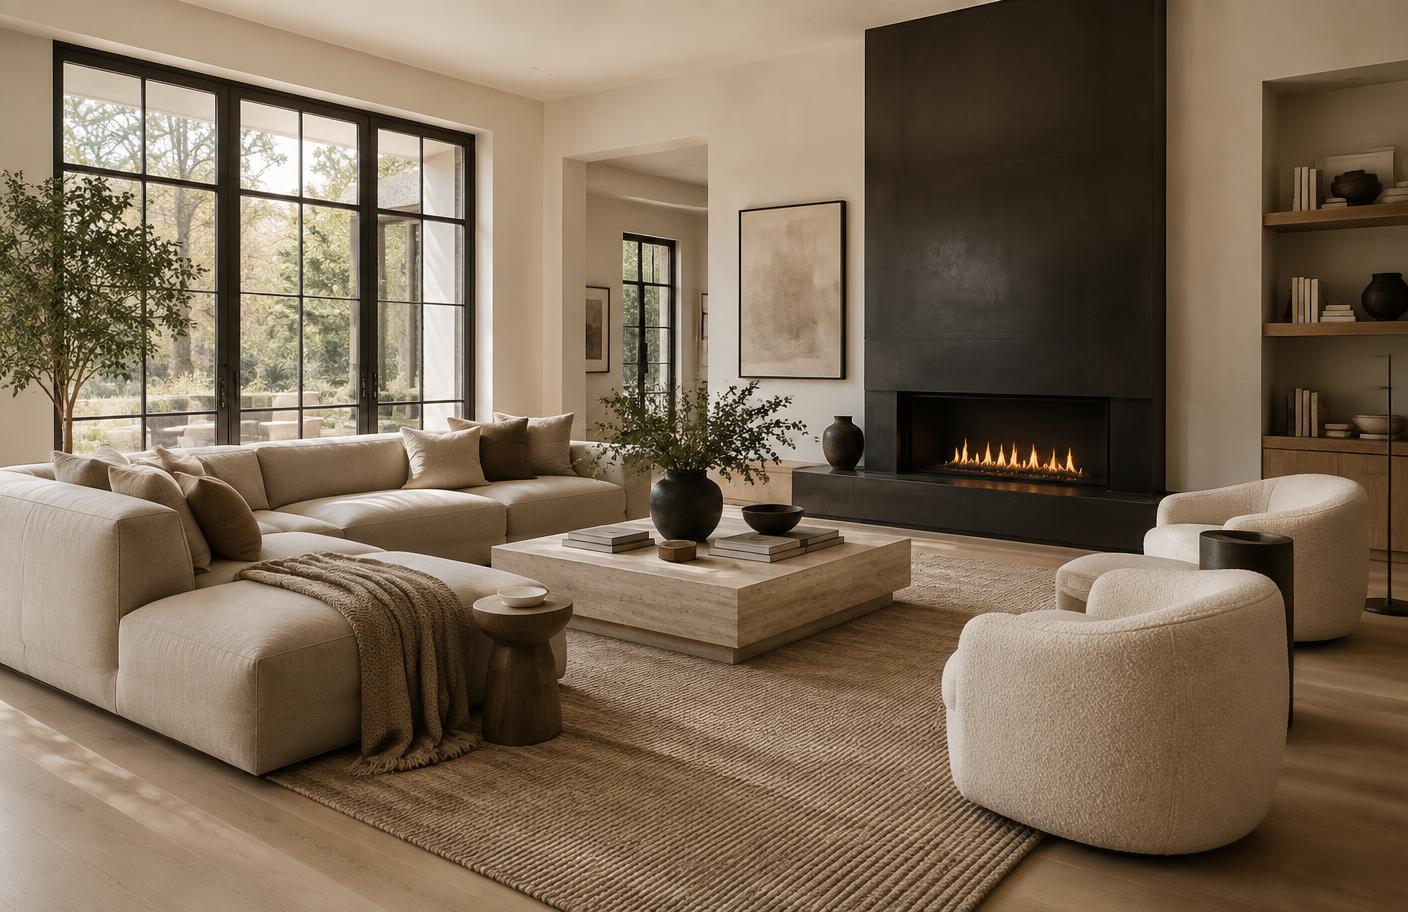
Adjoining living space after opening