Mimico Rear Addition
A single-storey rear extension with new foundation, matched roofline and a continuous interior floor level into the existing house.
Sector
Residential
Type
Addition
Location
Mimico, ON
Duration
5 months
Size
620 sq ft added
Scope
- Foundation and underpinning
- Framing and envelope
- Roof tie-in
- Window package
- Interior tie-in
- Permits and engineering
Setback and lot coverage were verified before any drawings were commissioned, which changed the proposed footprint by four feet and saved a rejected permit application.
The existing floor structure was shimmed to match the new slab-on-grade level so flooring could run continuously without a transition strip.
Roof tie-in detailing was the critical item: new rafters were hung from a ledger against the existing wall with a fully taped membrane transition.
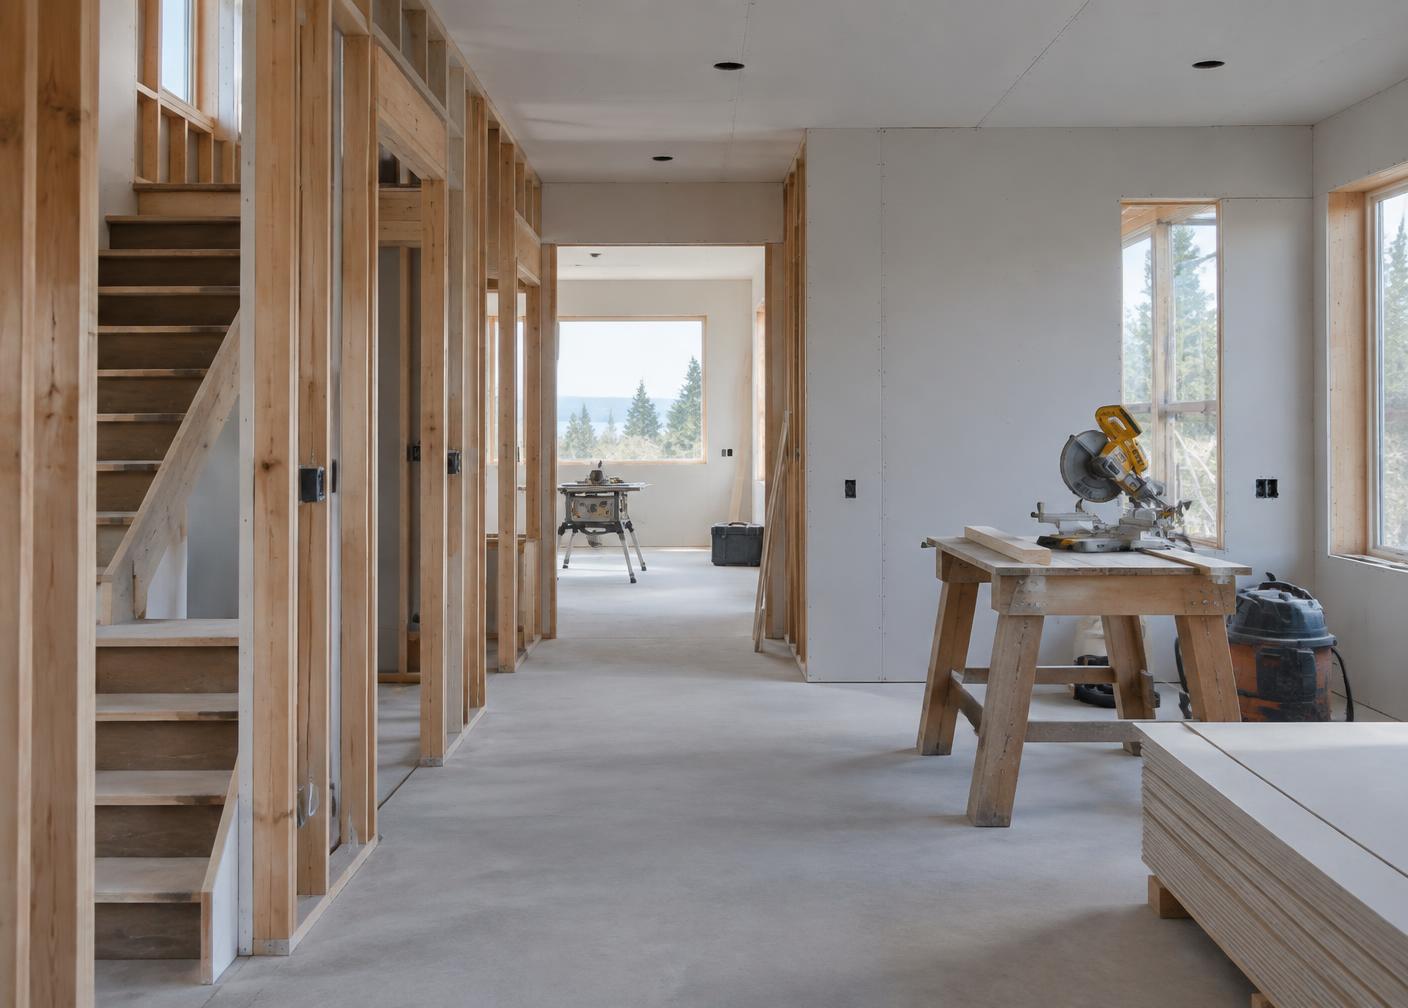
New structure framed against the existing wall
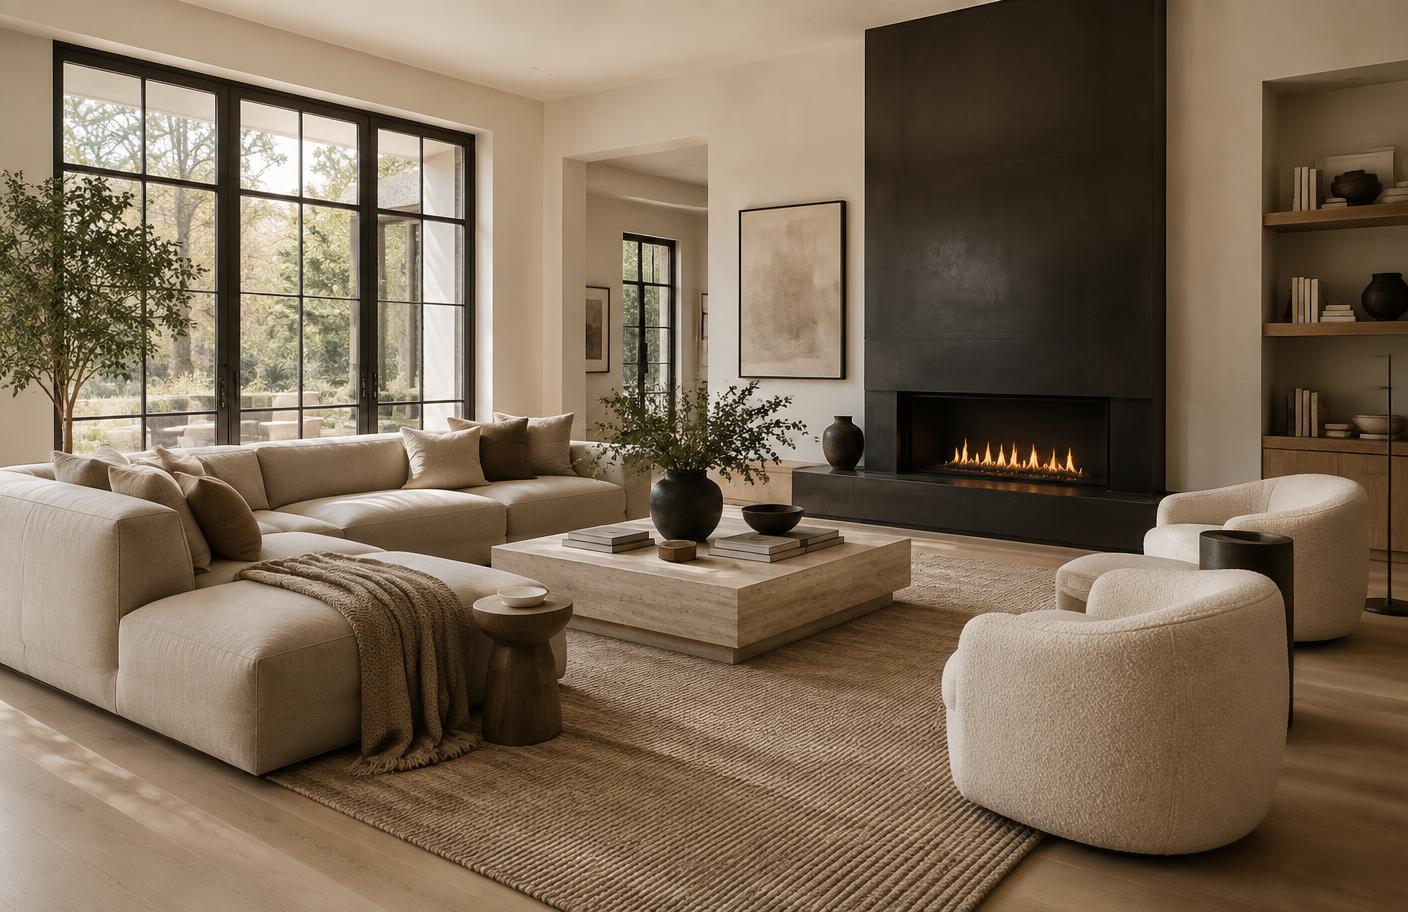
Continuous floor level into the original house